

Single-Family Residential Projects
1,000+ Residential Projects Designed Throughout California
Trusted Structural Engineering for Homes of Every Size and Style
Our experience spans everything from luxury custom homes and new construction to home additions, major remodels, garage conversions, accessory dwelling units (ADUs), hillside residences, and structural retrofit and renovations. Whether working with homeowners, architects, or contractors, we deliver practical, code-compliant, and permit-ready structural solutions tailored to each project's unique design and construction requirements.
With over a decade of experience in residential structural engineering, we are committed to helping our clients transform their vision into reality through innovative design, responsive communication, and efficient project delivery. Every project is engineered with a focus on safety, constructability, cost-effectiveness, and long-term performance, providing the structural foundation for homes that will serve generations to come.
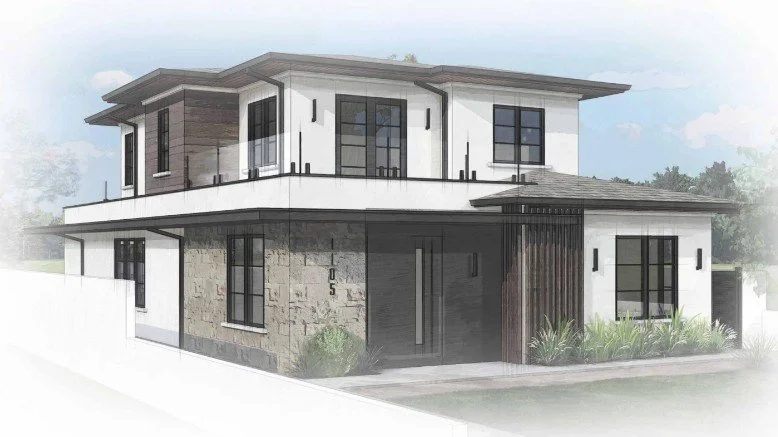
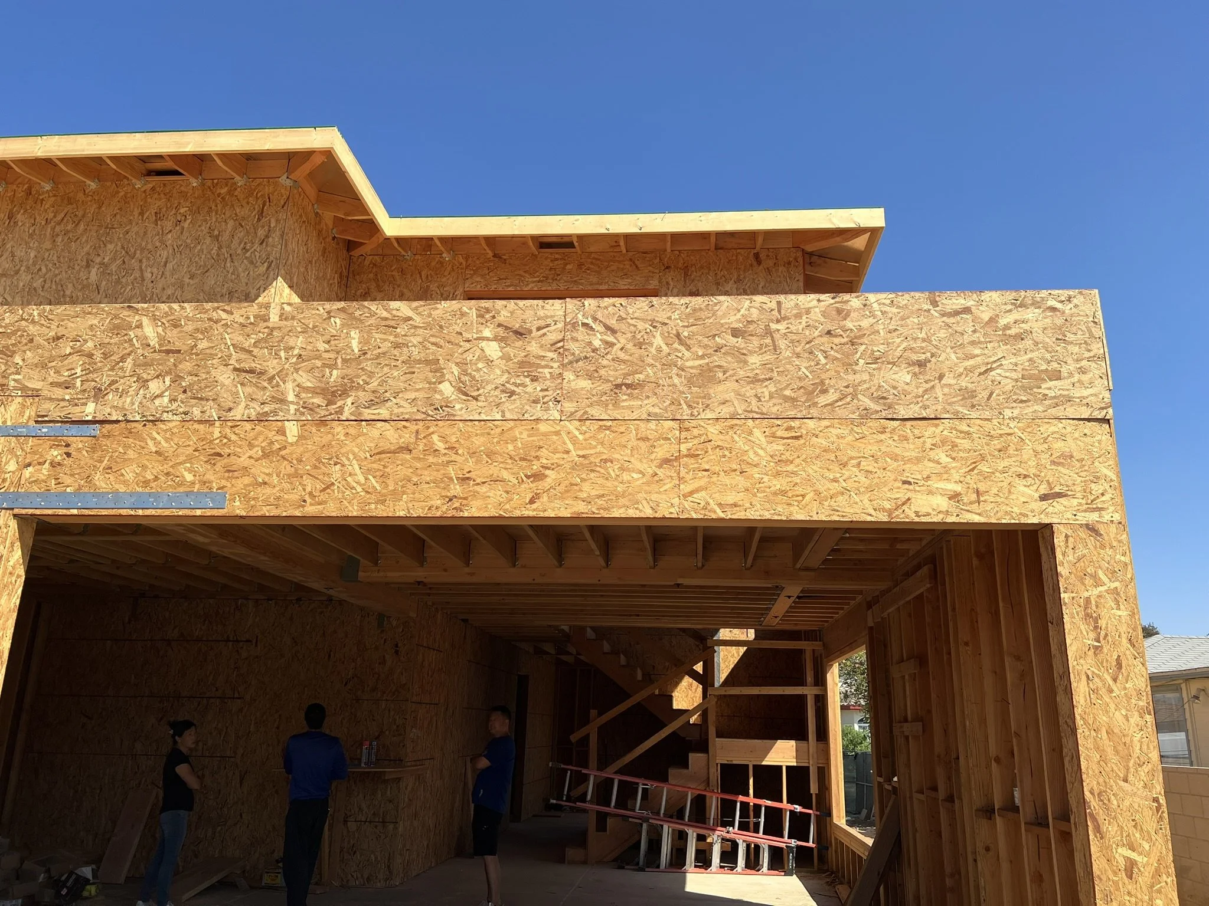
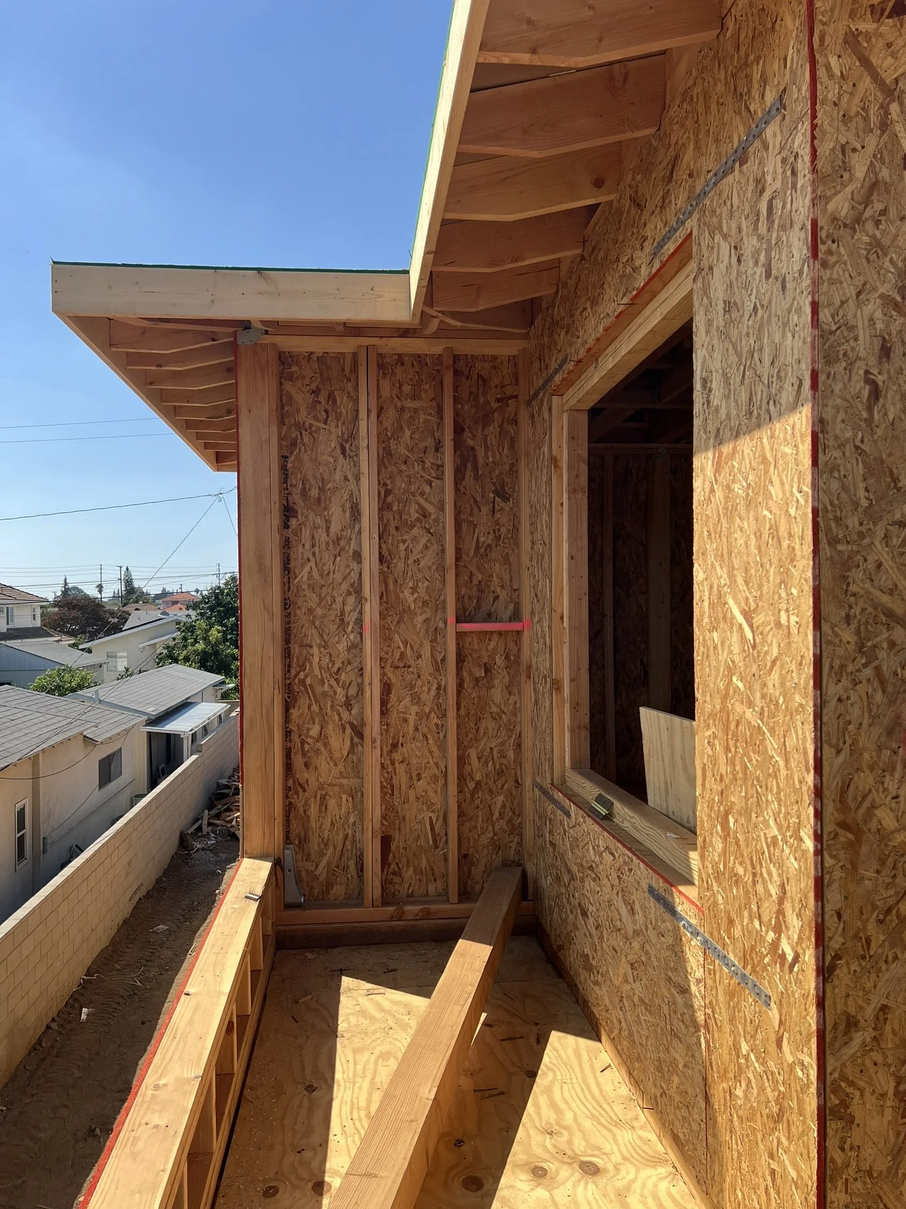
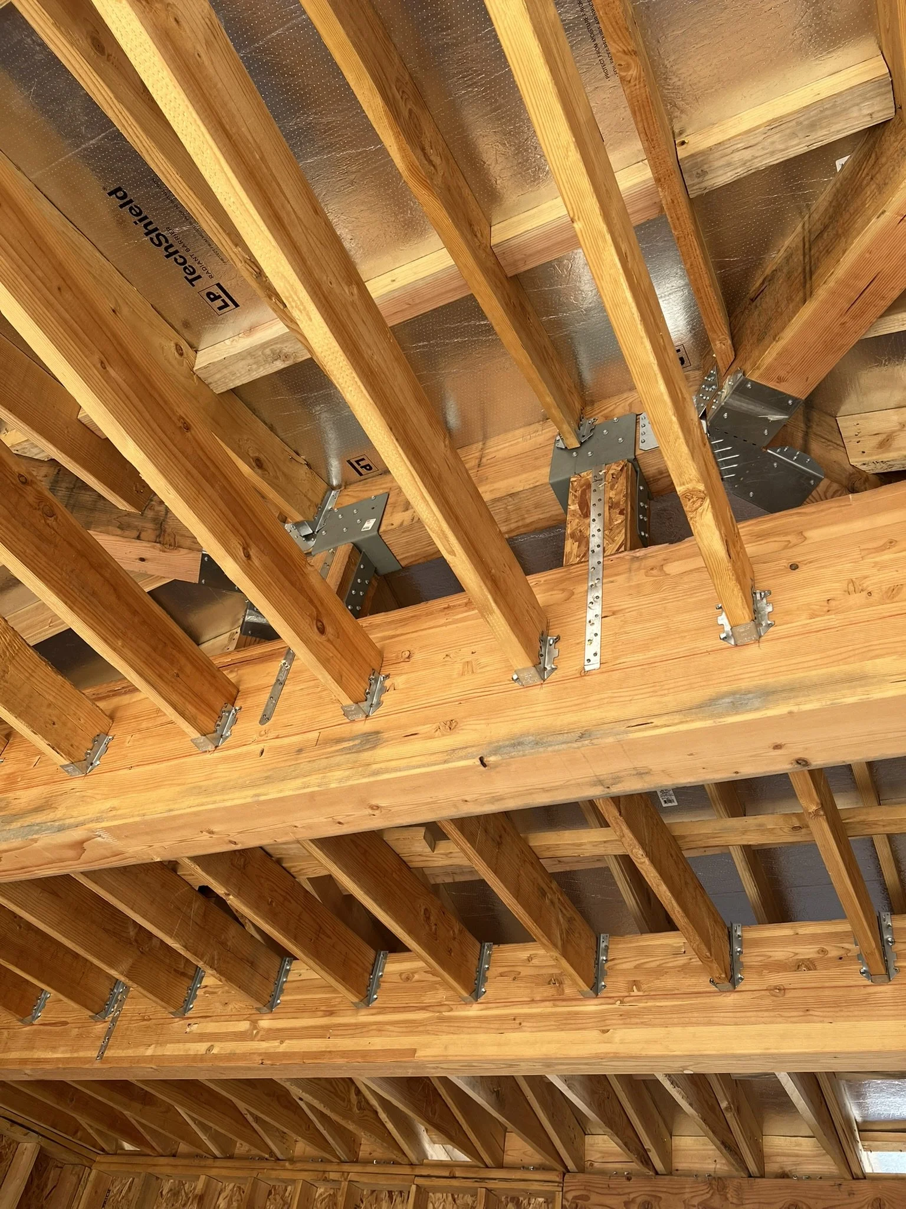
Walnut Residence
Project Type: Single-Family Residential Project
Location: San Gabriel, California
Project Description
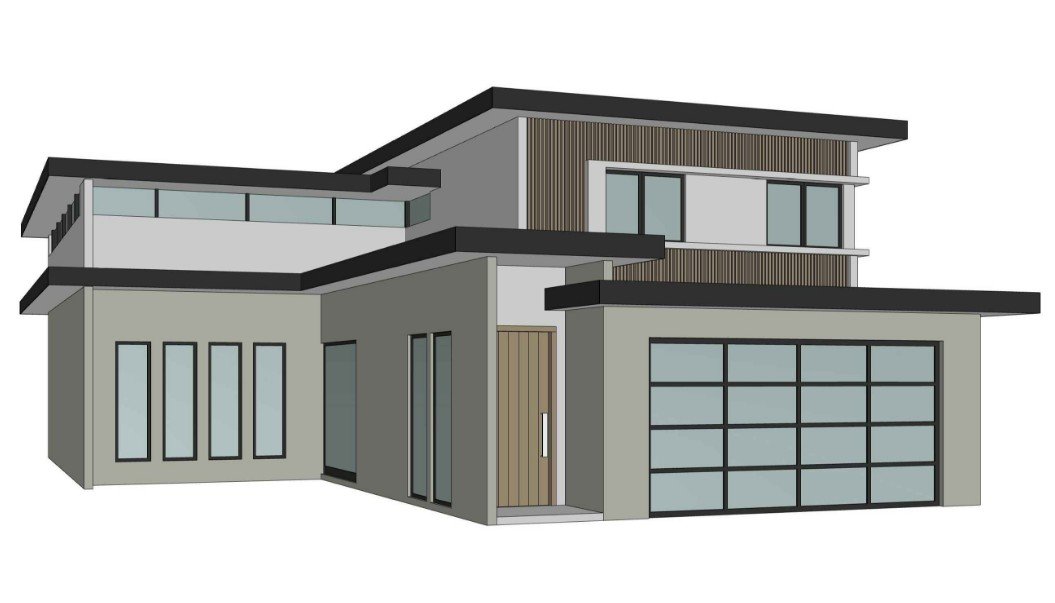
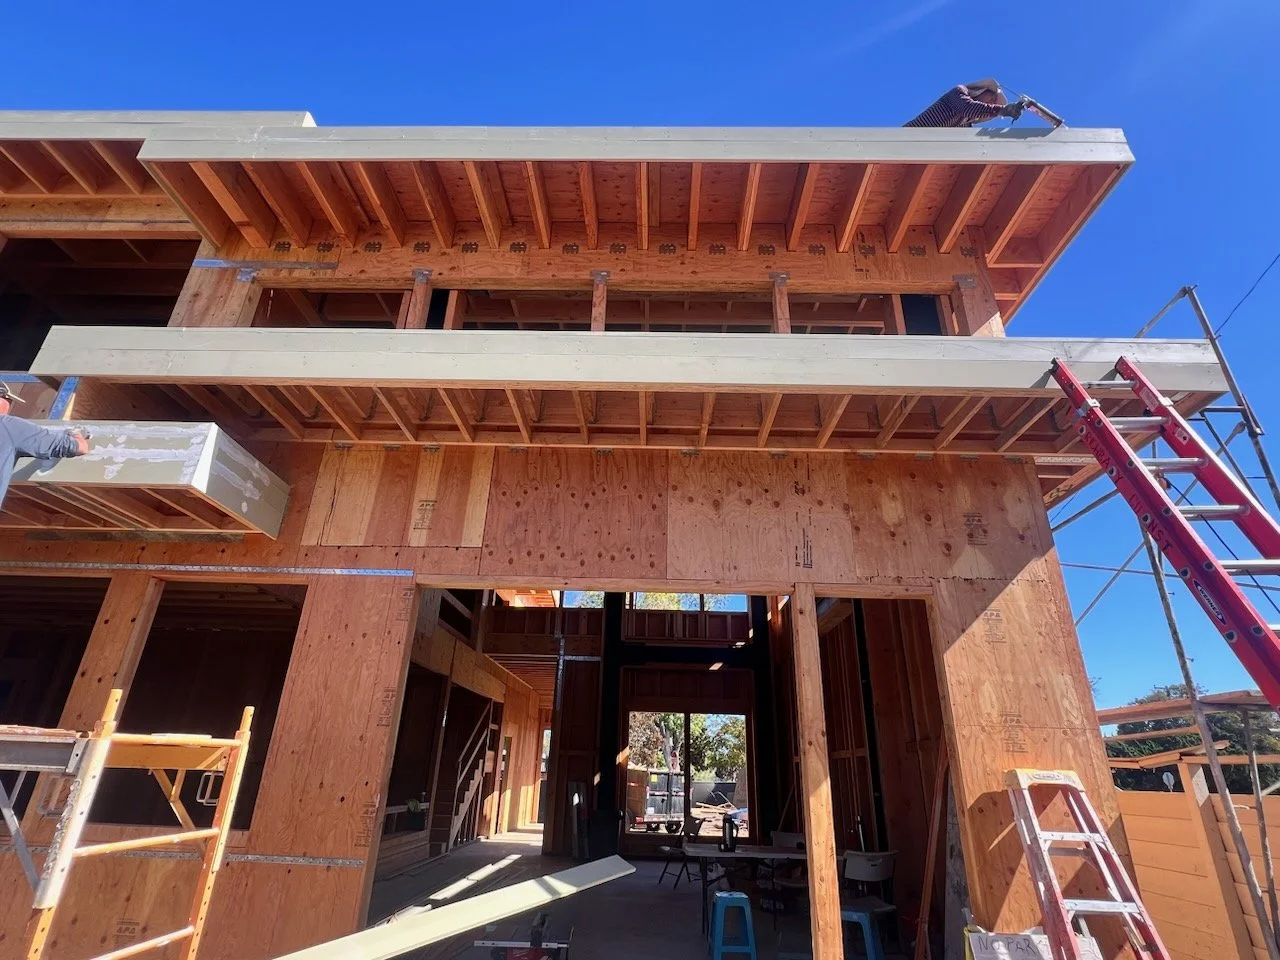
The Walnut Residence is a custom two-story single-family home with an approximate total building area of 2,700 square feet, complemented by a detached two-car garage with an integrated workshop. The structural system features wood-framed floors and shear walls supported on a reinforced concrete slab-on-grade foundation, providing a durable, efficient, and code-compliant structural solution.
Architect: Eric Tsang Architects
Structural Engineer of Record: AC Structural Engineering Inc.
Project Status: Construction completed in 2026
AC Structural Engineering Inc. provided the complete structural engineering design for the project.
Yamakita Residence
Project Type: Single-Family Residential Project
Location: Santa Clara, California
Project Description
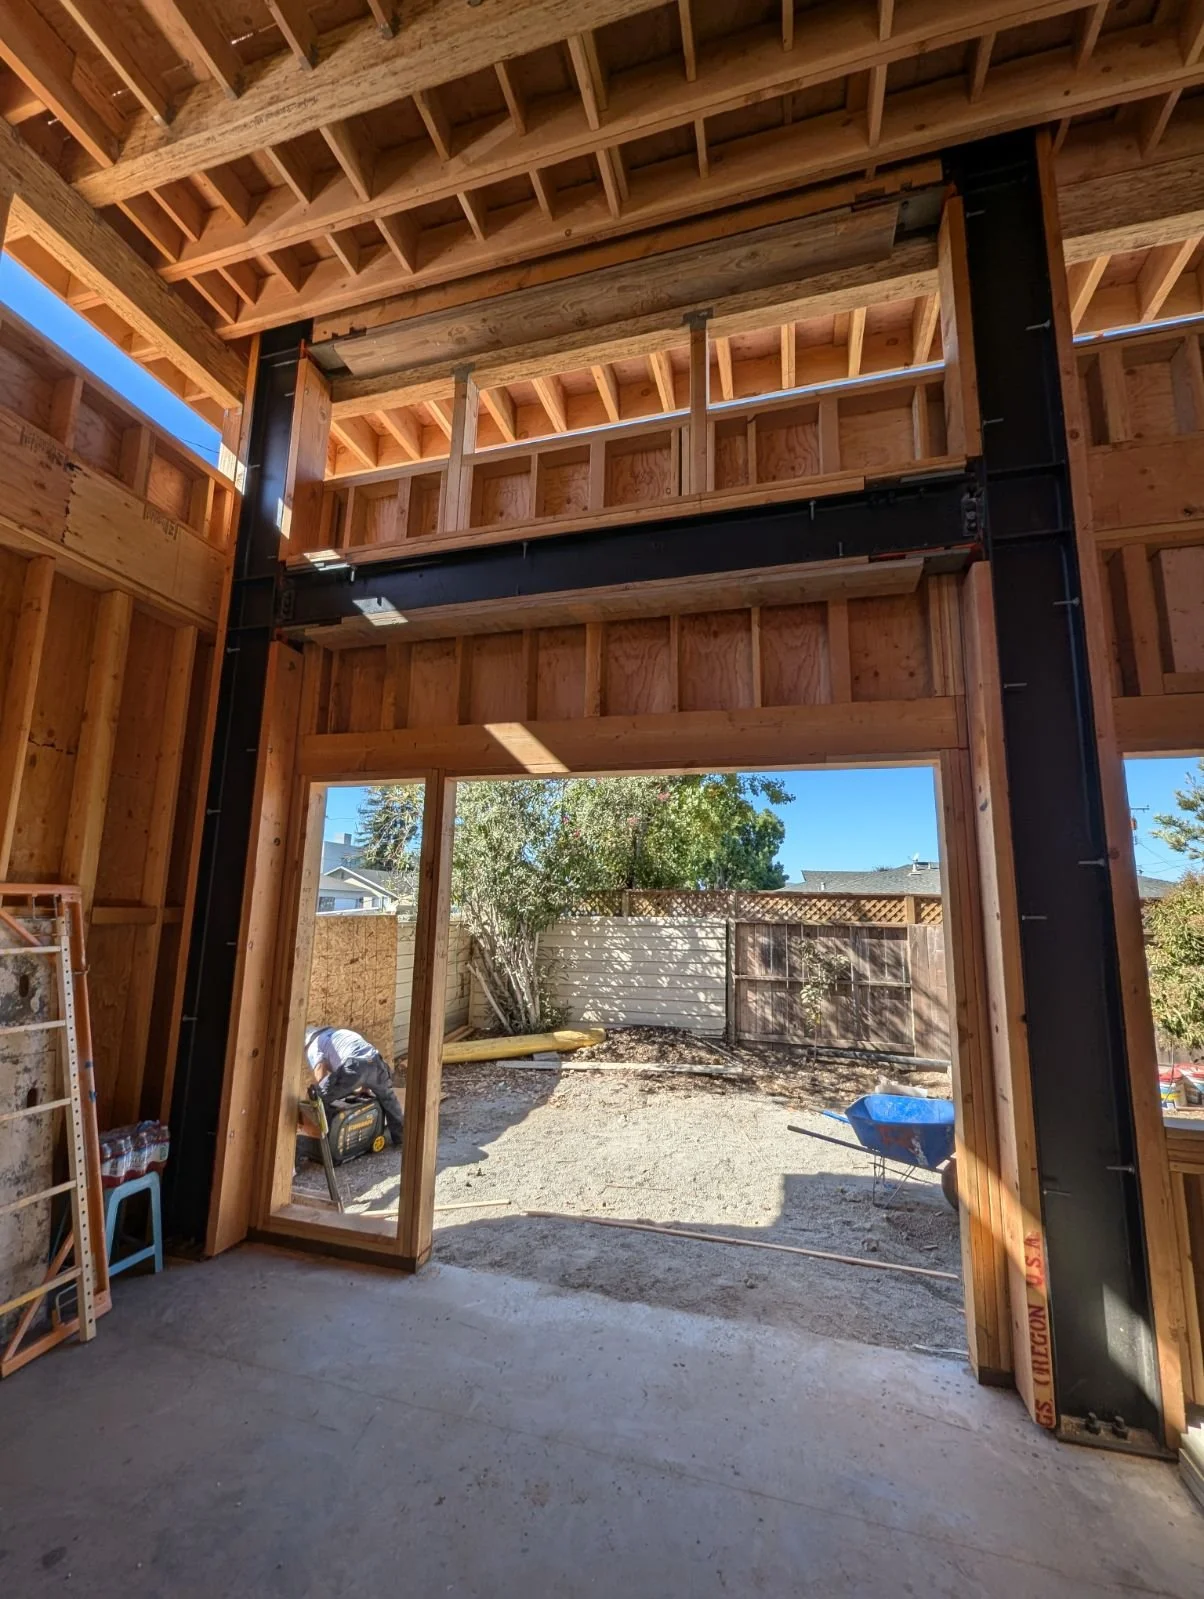
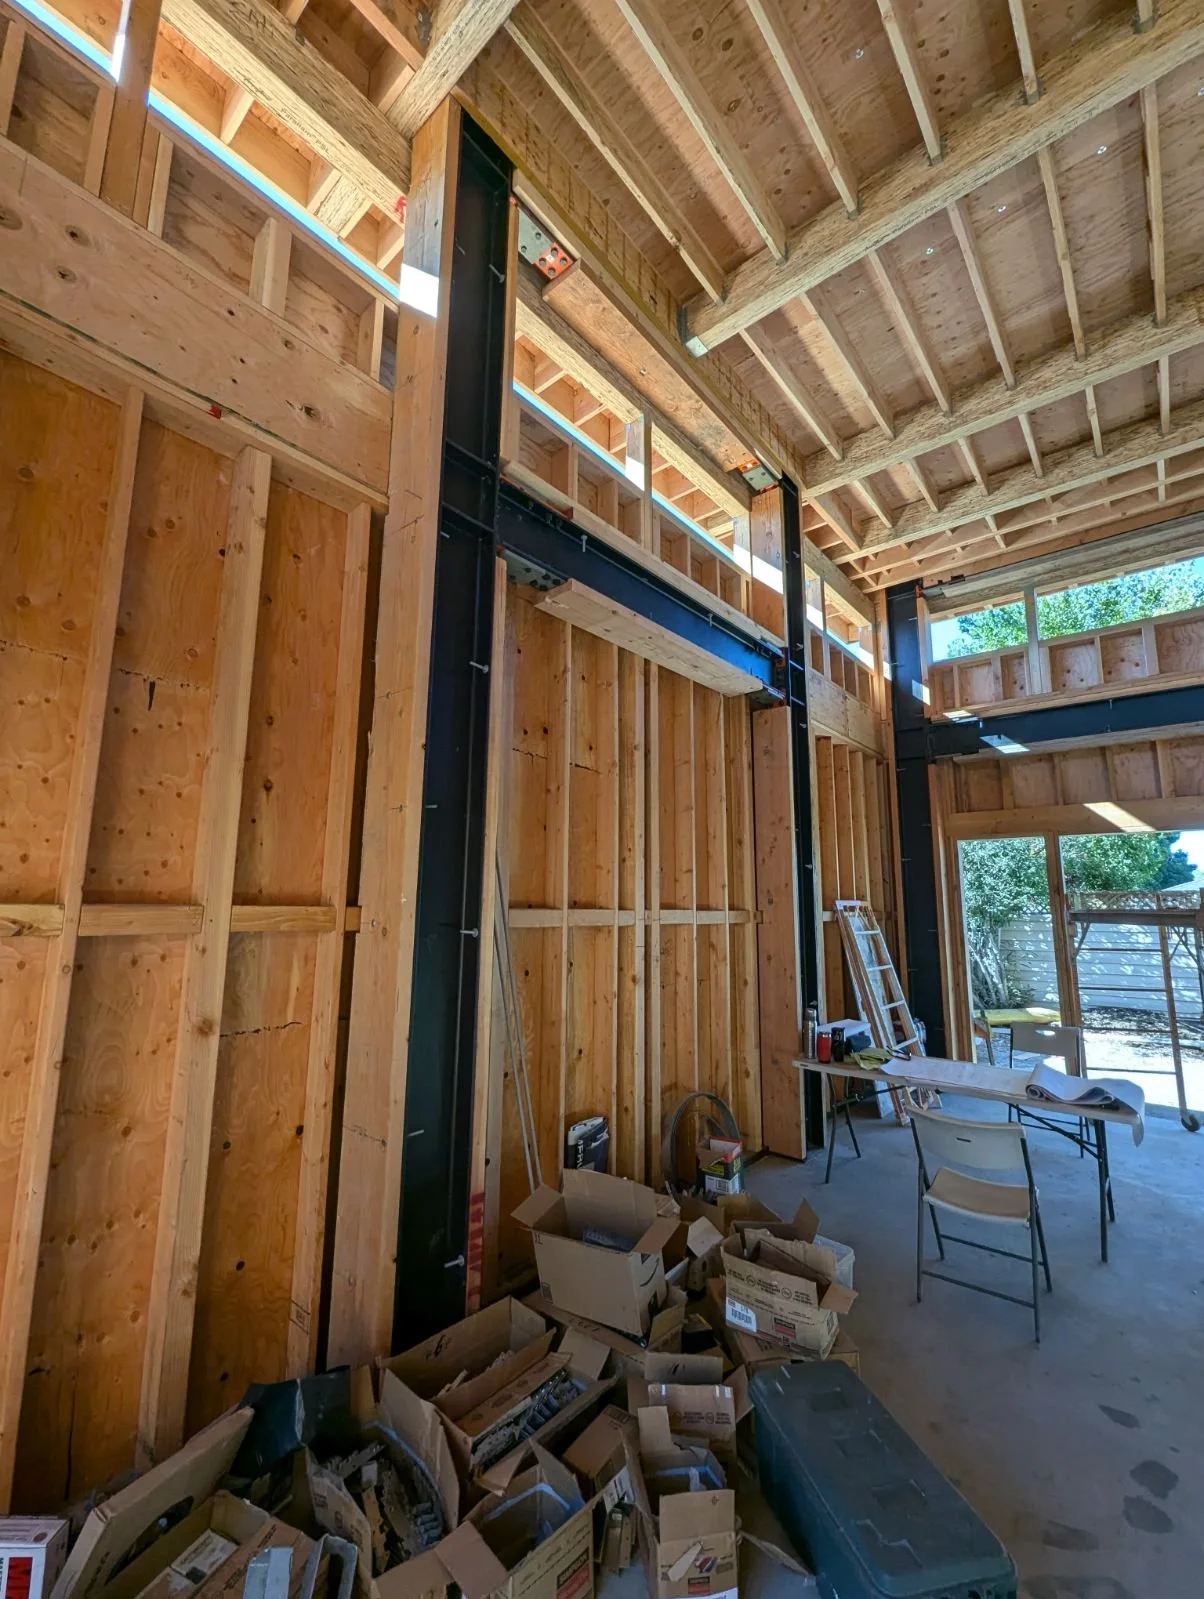
The Yamakita Residence is a custom two-story single-family home located in Santa Clara, California, with an approximate total building area of 3,500 square feet. The structural system features wood-framed floors and shear walls, complemented by steel moment frames that support the expansive double-height open-concept living room, creating a spacious interior while maintaining an efficient and code-compliant lateral force-resisting system. The residence is supported on a reinforced concrete slab-on-grade foundation, providing a durable and reliable structural solution.
Architect: Leo Chuang
Structural Engineer of Record: AC Structural Engineering Inc.
Project Status: Construction completed in 2025
AC Structural Engineering Inc. provided the complete structural engineering design for the project.
Doolittle Residence
Project Type: Single-Family Residential Project
Location: Arcadia, California
Project Description
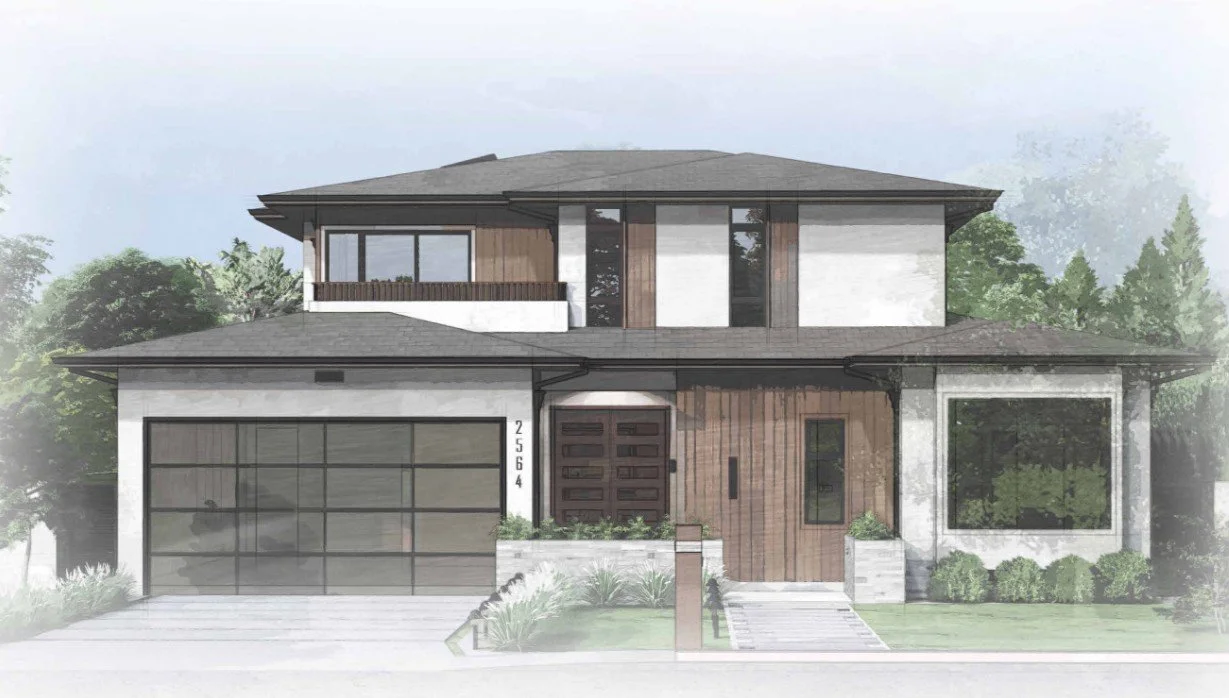
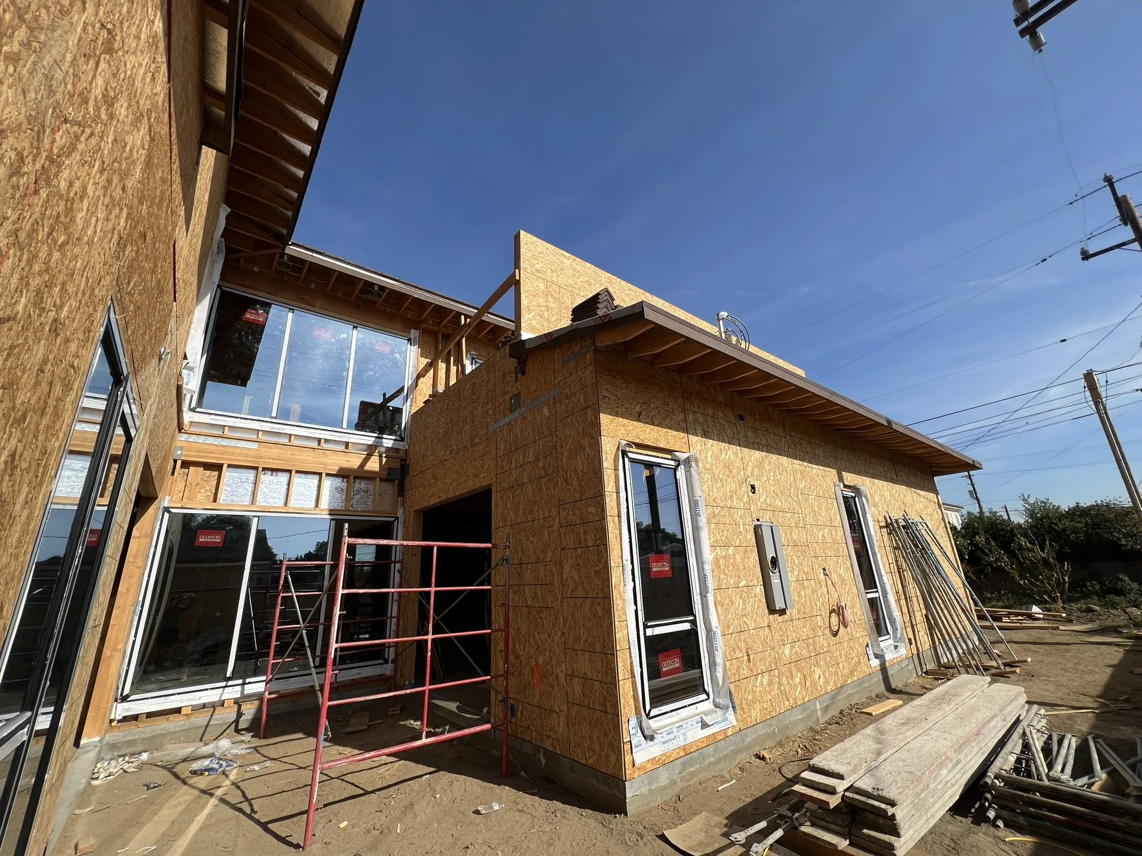
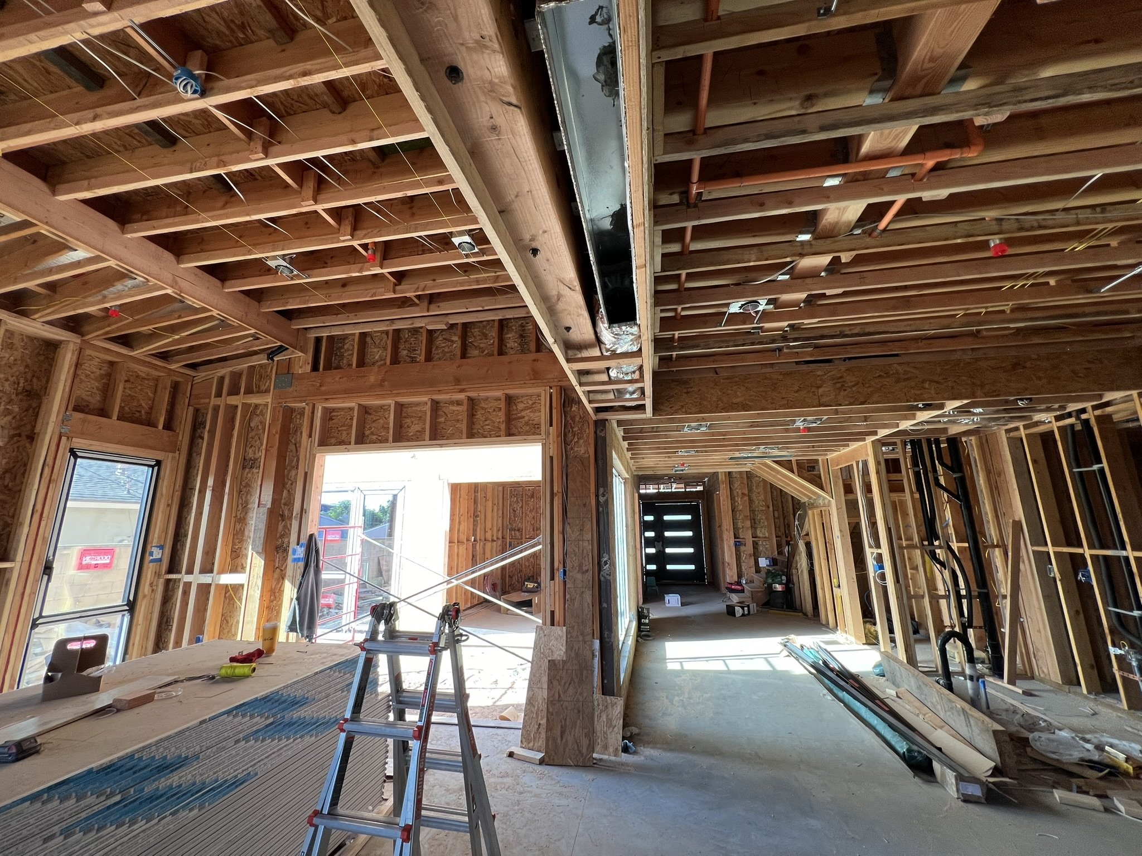
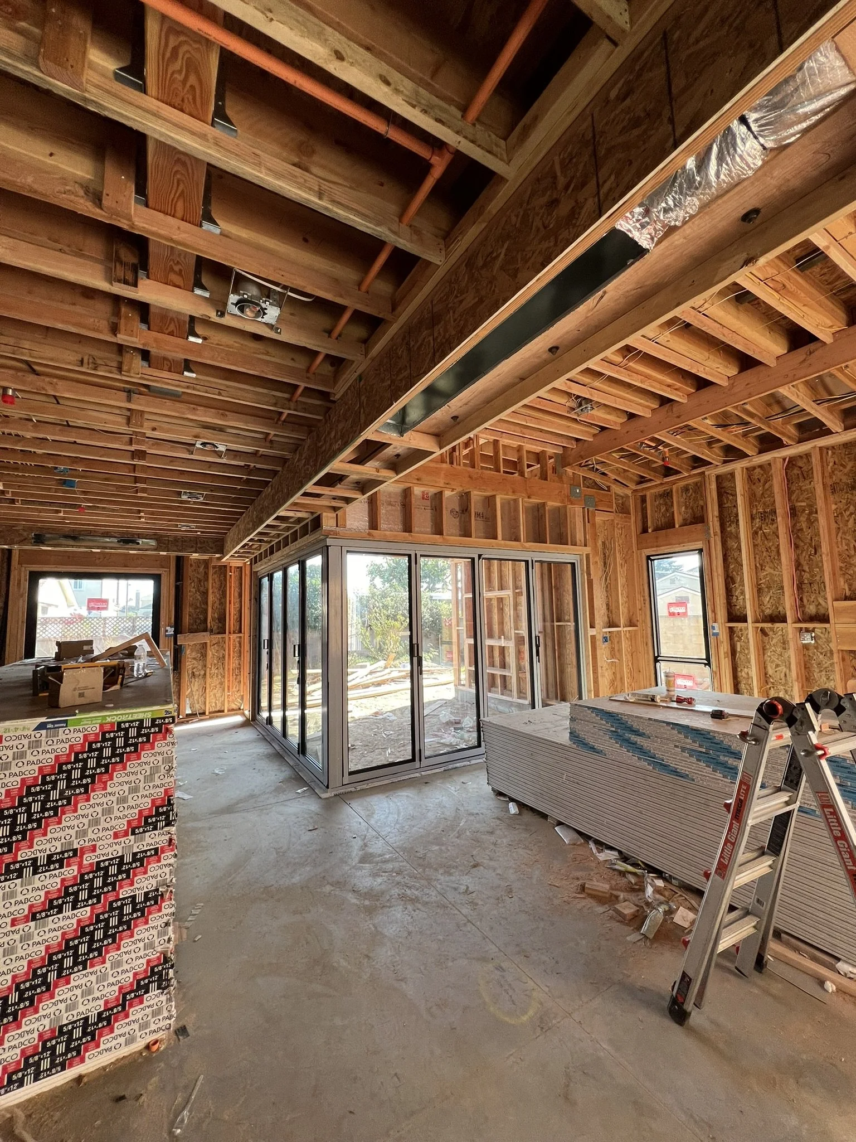
The Doolittle Residence is a custom two-story single-family home with an approximate total building area of 4,700 square feet. The structural system features wood-framed floors and shear walls, complemented by a structural steel wide-flange (W-shape) beam and steel columns that support an approximately 35-foot-wide open-concept living space with expansive sliding glass doors. The residence is supported on a reinforced concrete slab-on-grade foundation, providing a durable, efficient, and code-compliant structural solution.
Architect: Eric Tsang Architects
Structural Engineer of Record: AC Structural Engineering Inc.
Project Status: Construction completed in 2025
AC Structural Engineering Inc. provided the complete structural engineering design for the project.
Albans Residence
Project Type: Single-Family Residential Project
Location: South Pasadena, California
Project Description
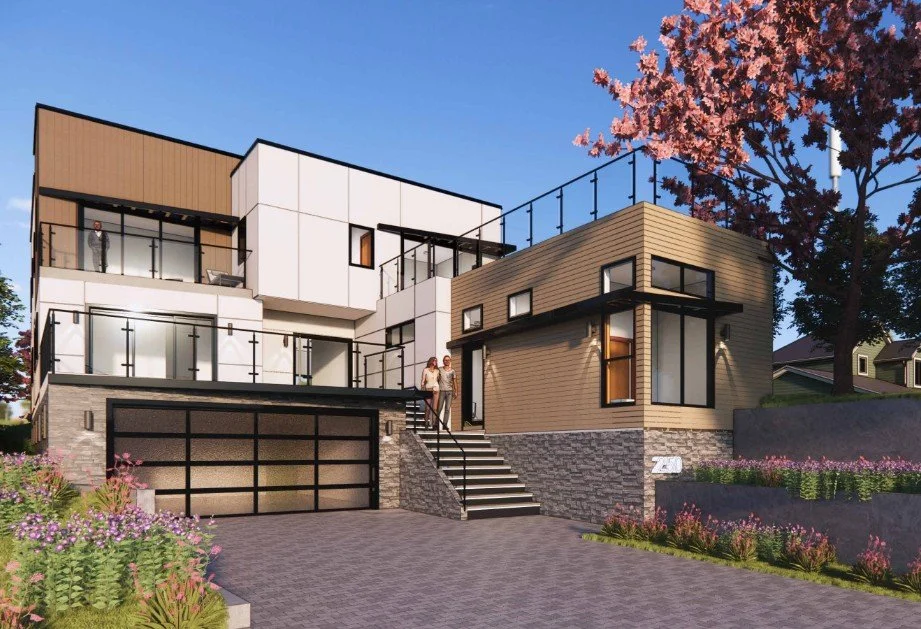
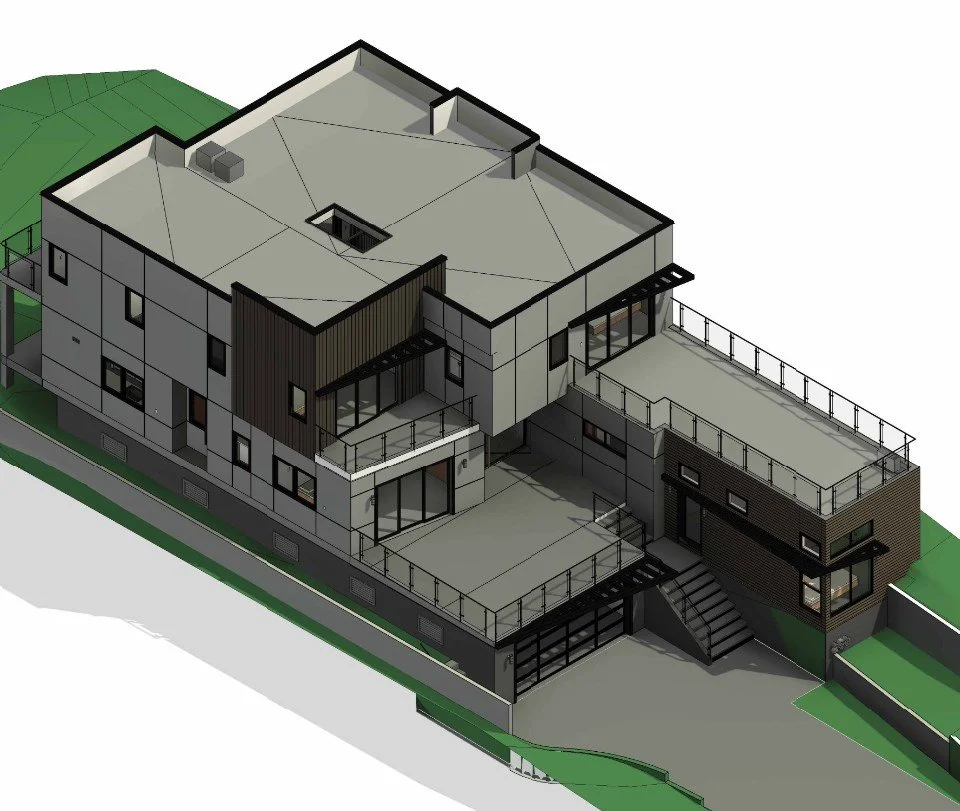
The Albans Residence is a custom two-story single-family home with one level of basement, totaling approximately 3,500 square feet, and situated on a sloping site in South Pasadena. The structural system features wood-framed floors and shear walls, supported on a reinforced concrete foundation system. The basement incorporates reinforced concrete retaining walls designed to resist lateral earth pressures and accommodate the site’s sloping terrain.
The structural design was developed to integrate the residence with the challenging site conditions while maintaining structural performance, constructability, and architectural flexibility. Particular attention was given to the basement foundation and retaining wall systems to provide a durable and code-compliant structural solution for the hillside property.
Architect: Architecture Group Inc.
Structural Engineer of Record: AC Structural Engineering Inc.
Project Status: Under Construction
AC Structural Engineering Inc. served as the Structural Engineer of Record, providing complete structural engineering services for the project.
Gedorio Residence
Project Type: Single-Family Residential Project
Location: Tujunga, California
Project Description
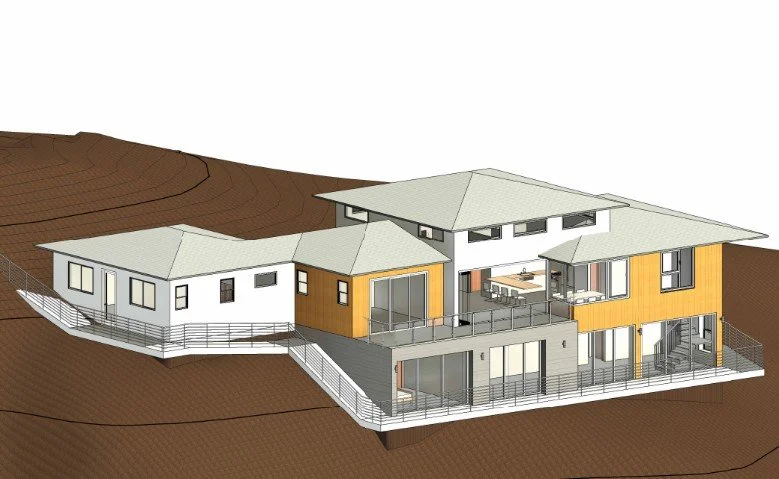
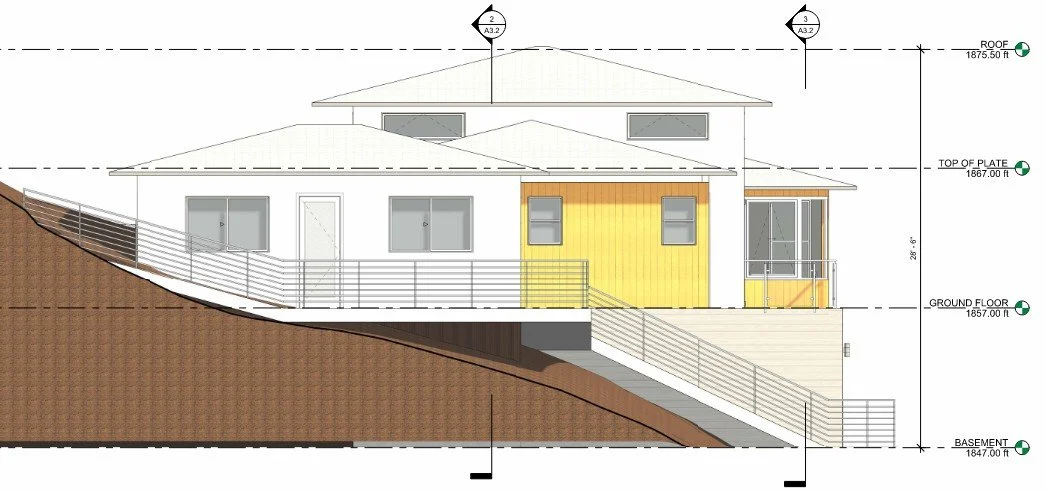
The Gedorio Residence is a custom two-story single-family home with one level of basement, totaling approximately 3,800 square feet, and situated on a sloping site in Tujunga, California. The structural system features wood-framed floors and shear walls, supported on a reinforced concrete foundation system with pile foundations. The basement incorporates reinforced concrete retaining walls designed to resist lateral earth pressures and accommodate the site’s sloping terrain.
Architect: Yutong Xie
Structural Engineer of Record: AC Structural Engineering Inc.
Project Status: City Plan Check
AC Structural Engineering Inc. served as the Structural Engineer of Record, providing complete structural engineering services for the project.
Luu Residence
Project Type: Single-Family Residential Project
Location: Temple City, California
Project Description
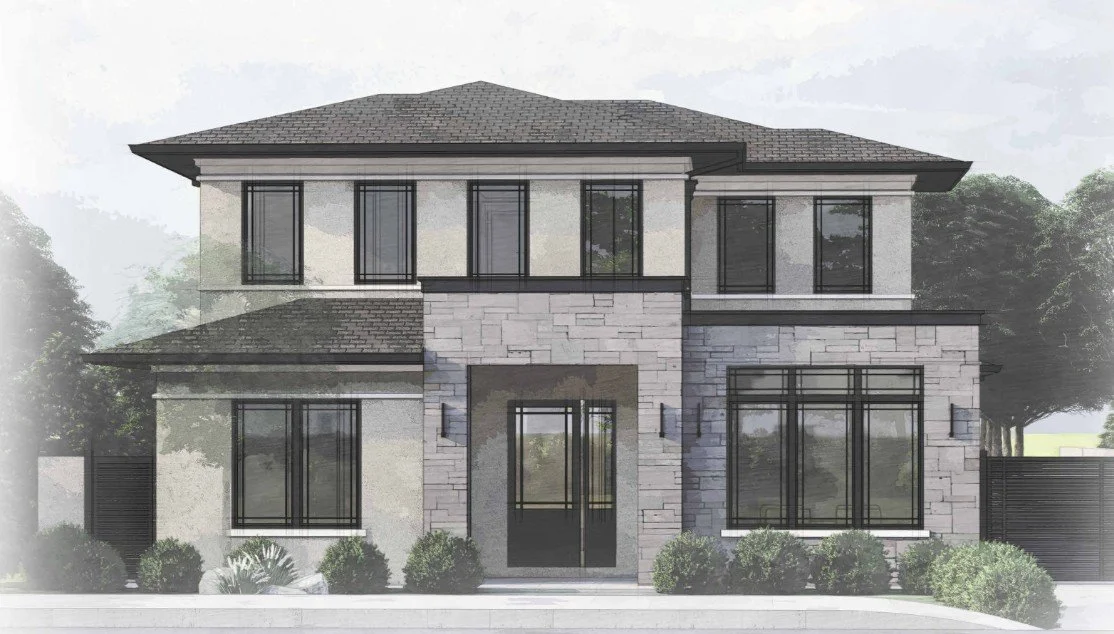
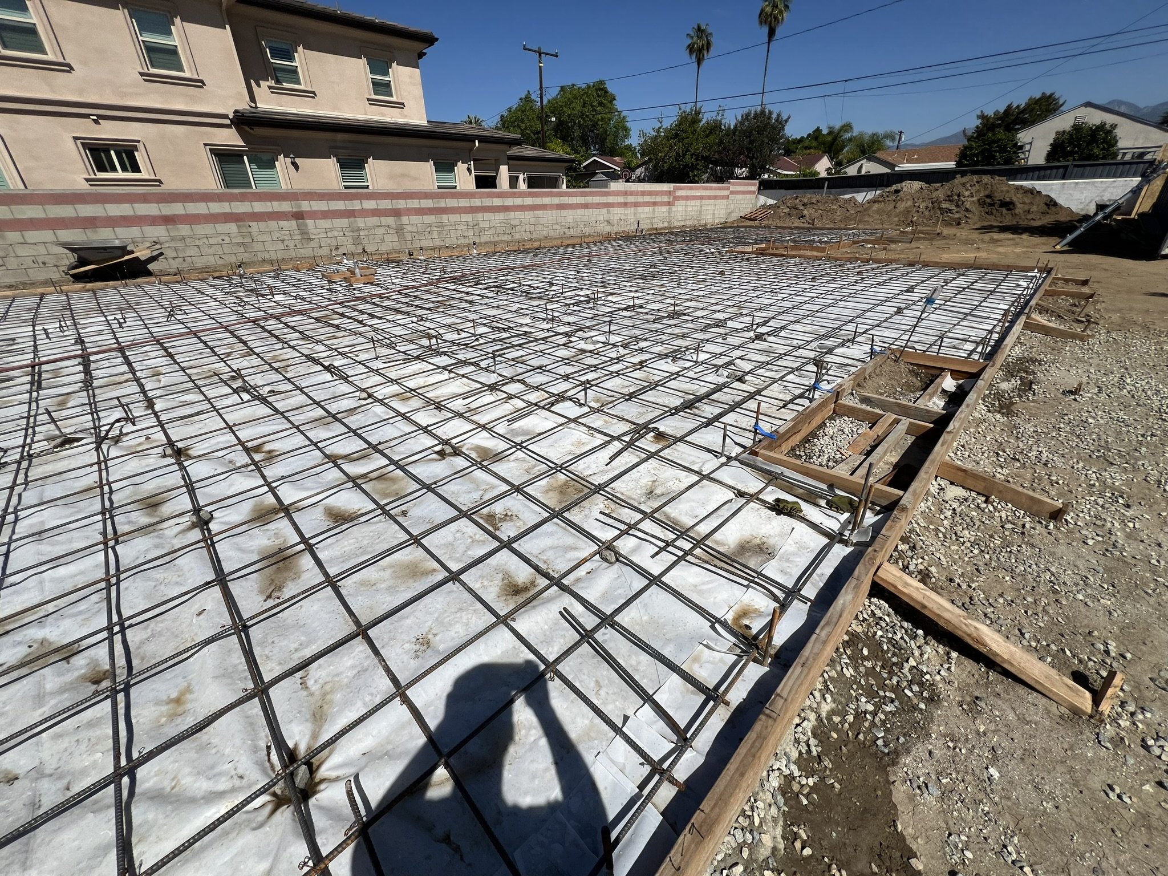
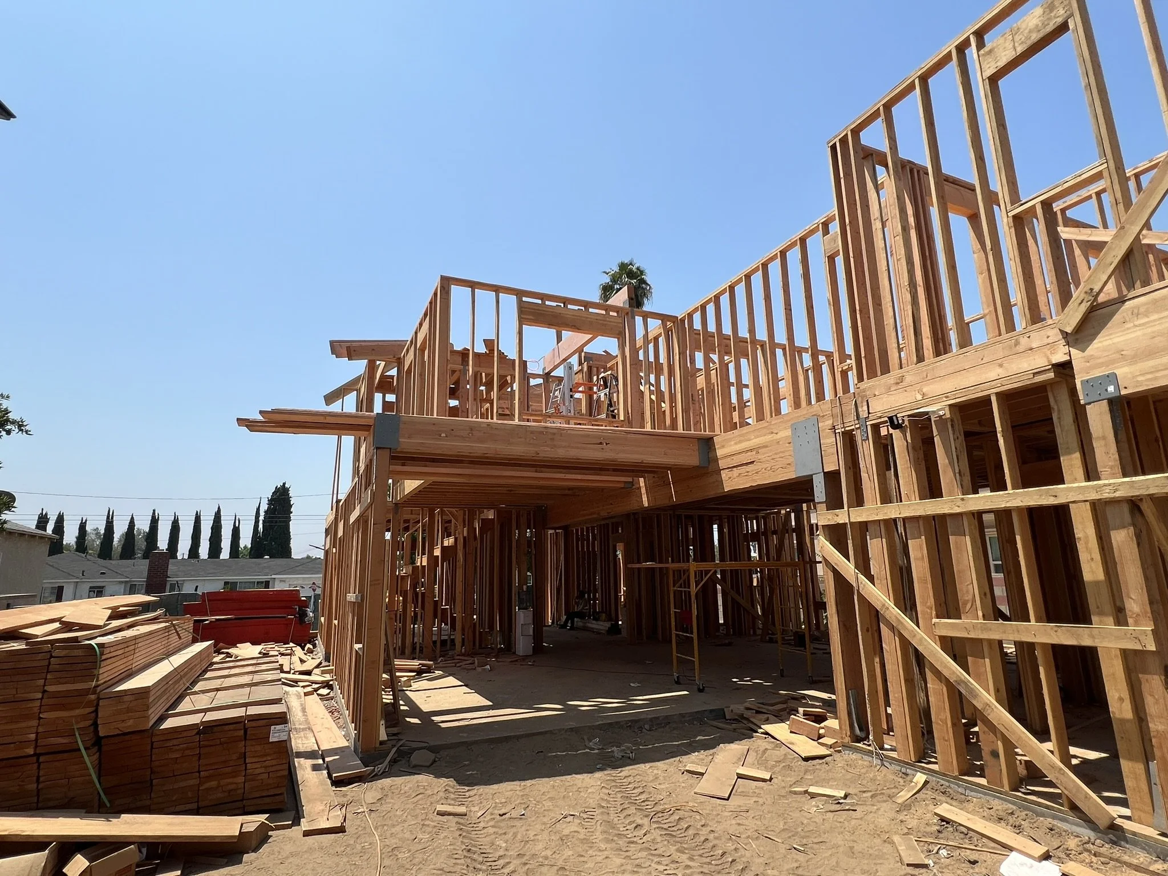
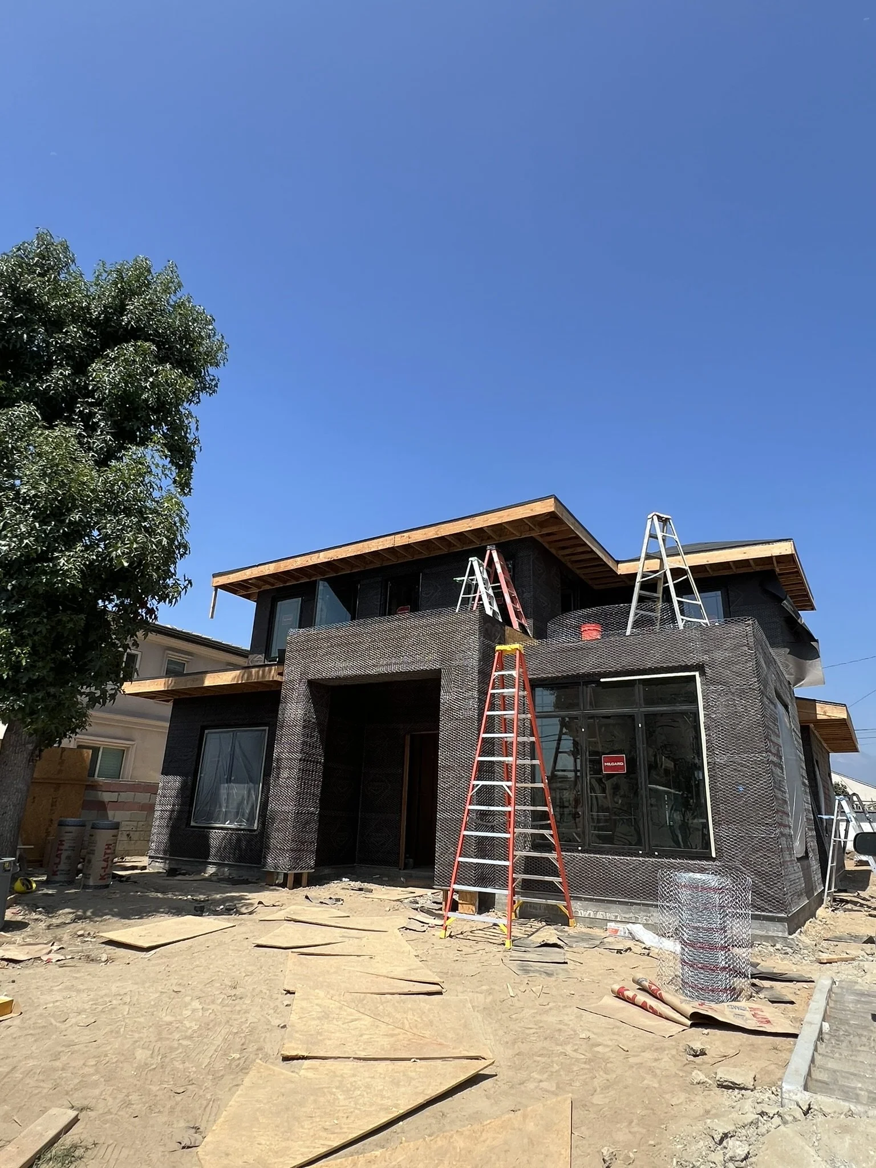
The Luu Residence is a custom two-story single-family home with an approximate total building area of 3,800 square feet. The structural system features wood-framed floors and shear walls, complemented by deep glue-laminated timber (glulam) beams designed to accommodate a wide, open-concept living space with expansive sliding glass doors. The residence is supported on a reinforced concrete slab-on-grade foundation, providing a durable, efficient, and code-compliant structural solution.
Architect: Eric Tsang Architects
Structural Engineer of Record: AC Structural Engineering Inc.
Project Status: Construction Completed (2025)
AC Structural Engineering Inc. served as the Structural Engineer of Record, providing complete structural engineering services for the project.
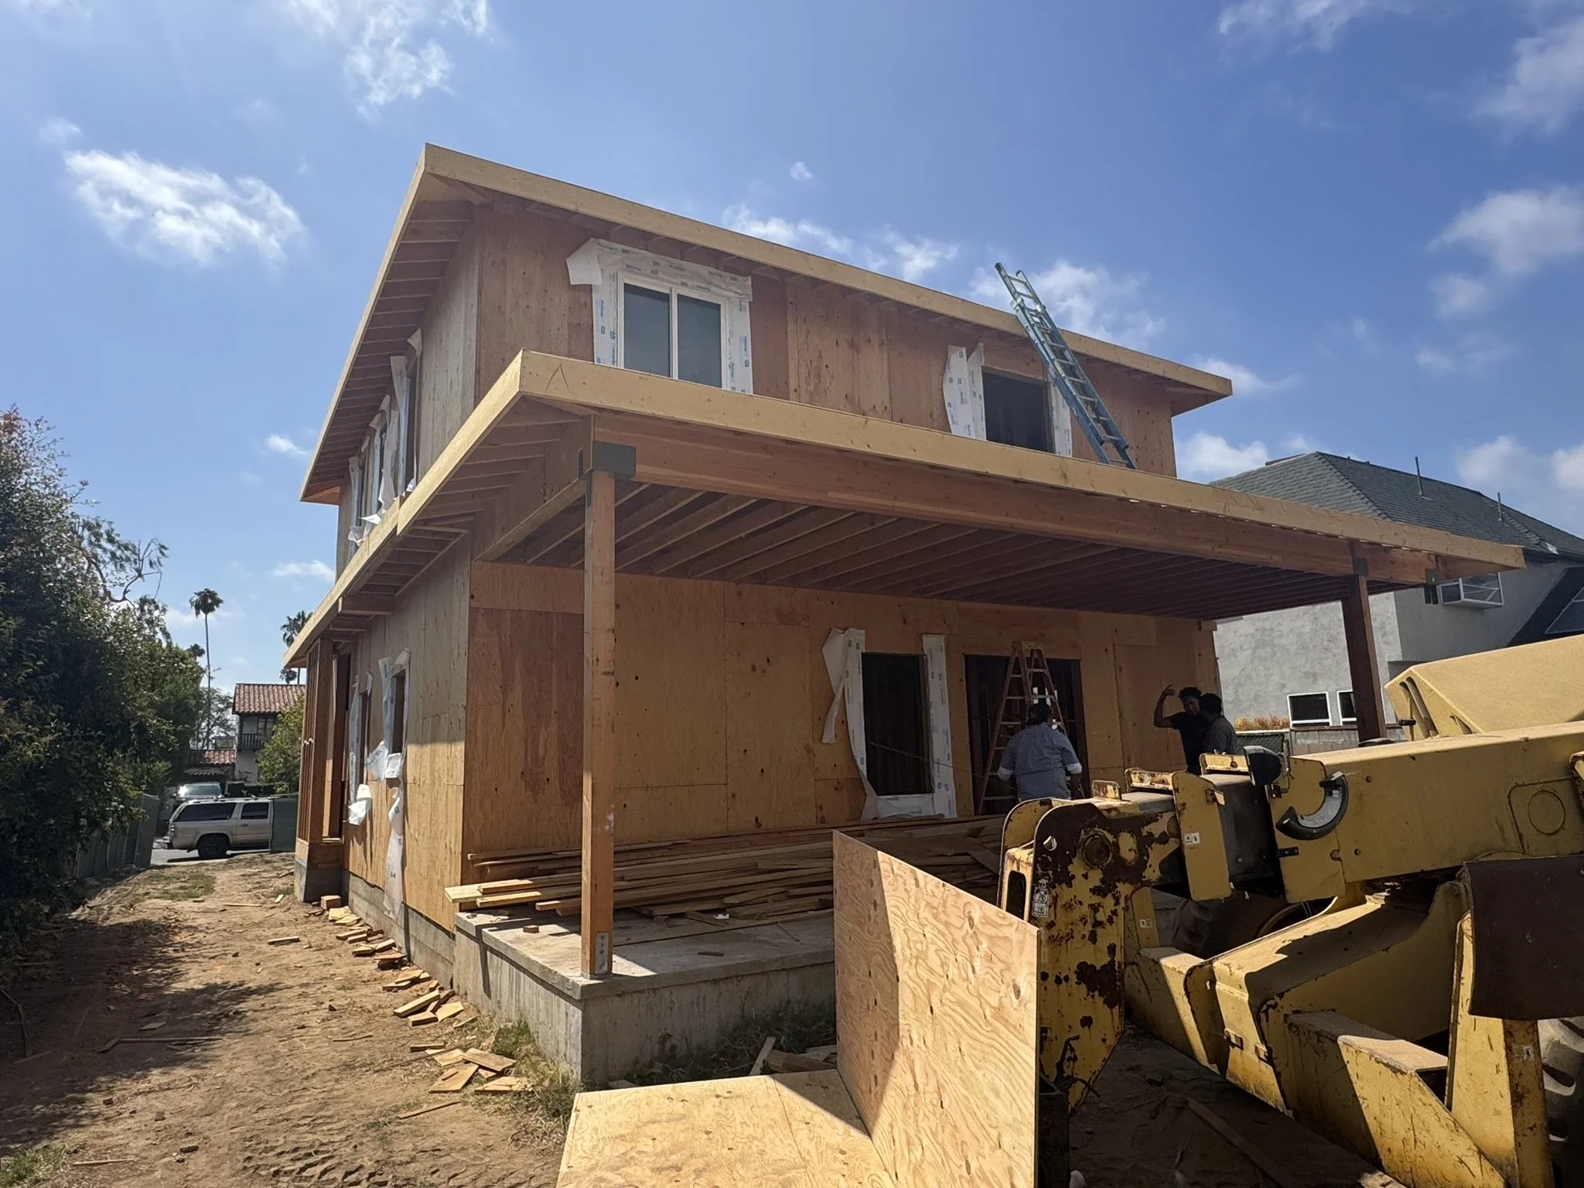
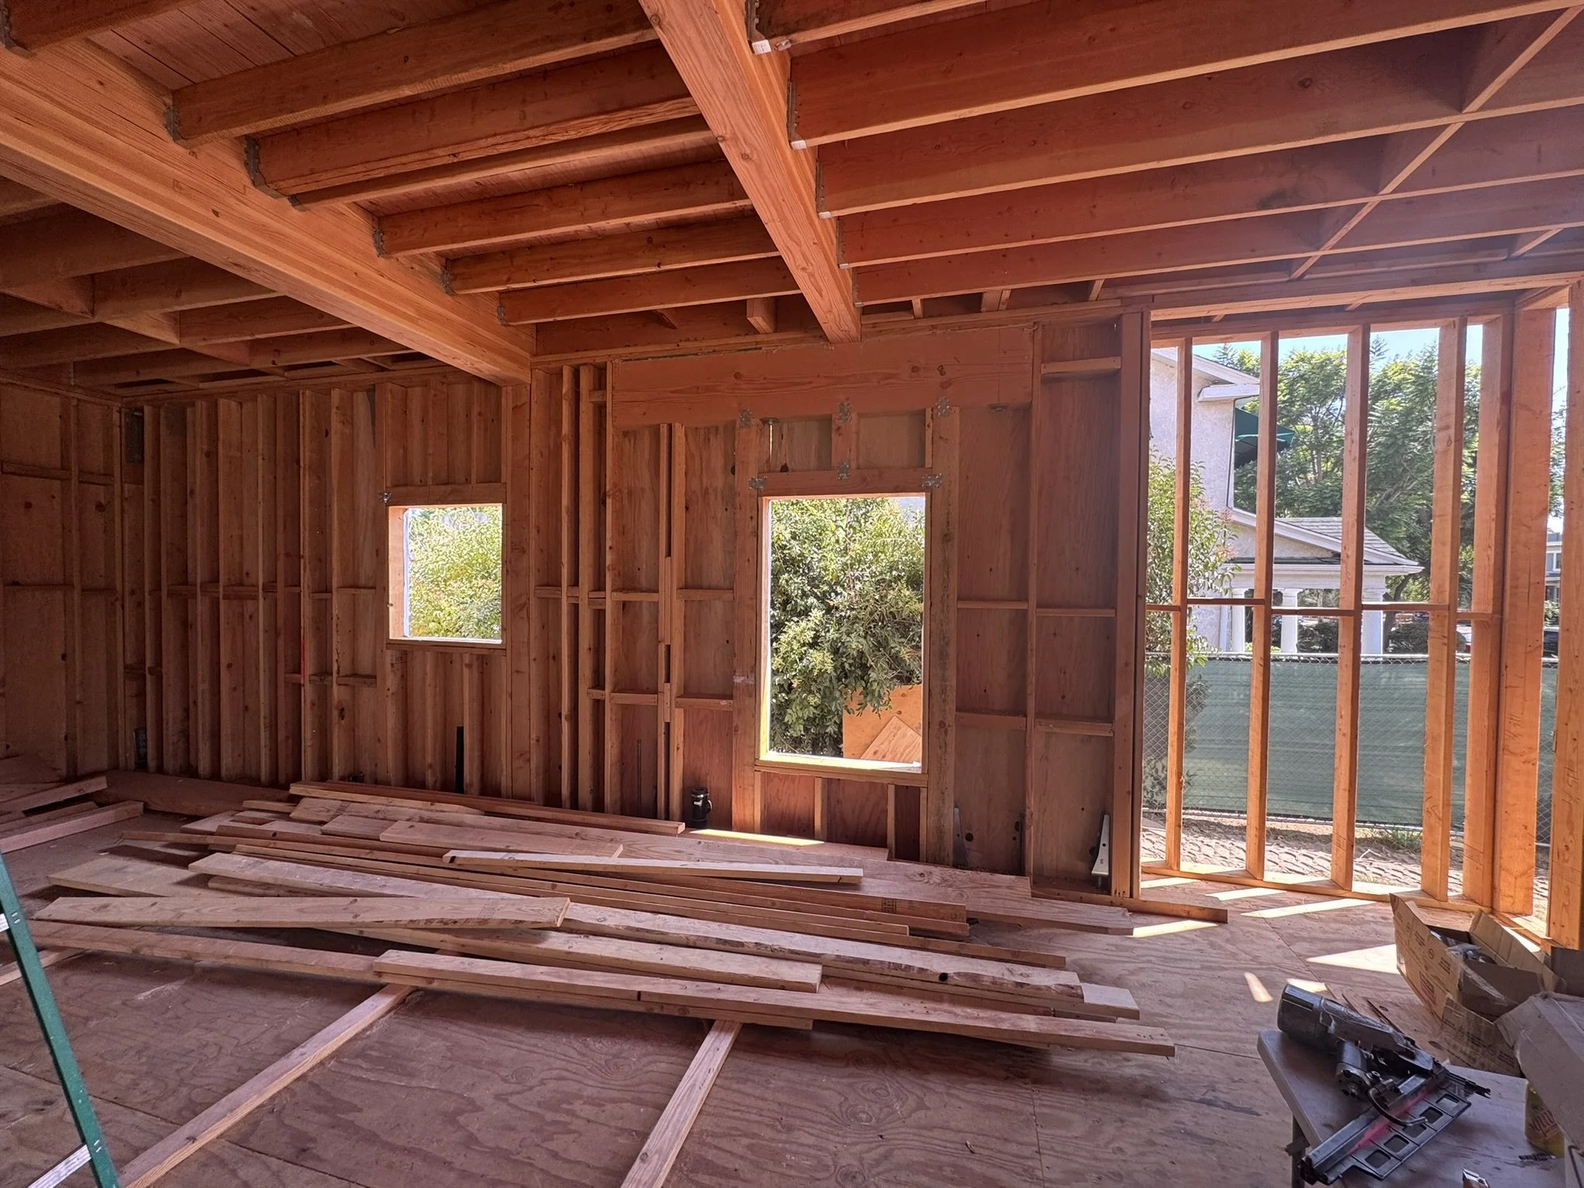
1950 Buckingham Rd
Project Type: Single-Family Residential Project
Location: Los Angeles, California
Project Description
The 1950 Buckingham Rd Residence is a custom two-story single-family home with an approximate total building area of 3,000 square feet. The structural system features wood-framed floors and shear walls, supported on a raised-floor foundation system, providing a durable, efficient, and code-compliant structural solution.
Architect: Jane Wu Architect, Inc.
Structural Engineer of Record: AC Structural Engineering Inc.
Project Status: Construction Completed (2026)
AC Structural Engineering Inc. served as the Structural Engineer of Record, providing complete structural engineering services for the project.