

Multi-Family Residential Projects
100+ Multi-Family Projects Designed Throughout California
Structural Engineering Solutions for Multi-Family Developments
Our experience includes condominiums, townhomes, apartment buildings, mixed-use developments, podium structures, subterranean and semi-subterranean parking garages, basement levels, and residential infill developments. From small multi-unit communities to large-scale residential complexes, we deliver practical, code-compliant, and permit-ready structural designs that meet the unique demands of modern multi-family construction.
Working closely with developers, architects, and contractors, we provide innovative structural solutions that balance safety, constructability, efficiency, and cost-effectiveness. Every project is engineered to comply with the latest California Building Code requirements while supporting efficient permitting, successful construction, and long-term structural performance.
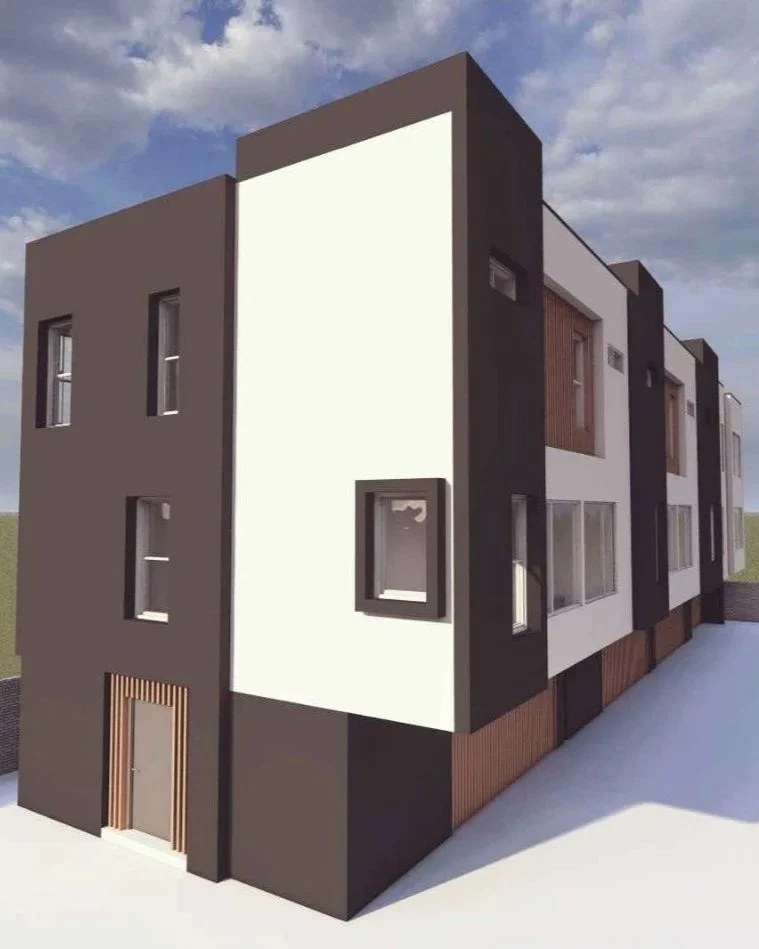
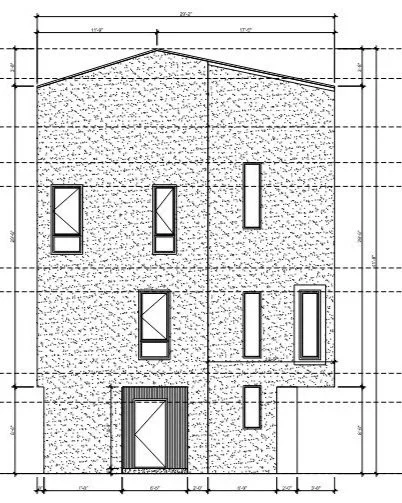
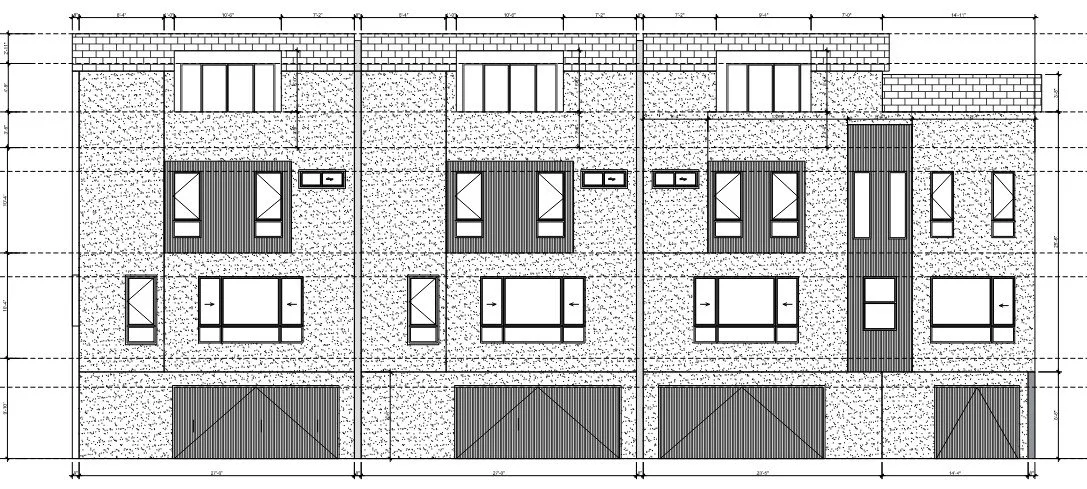
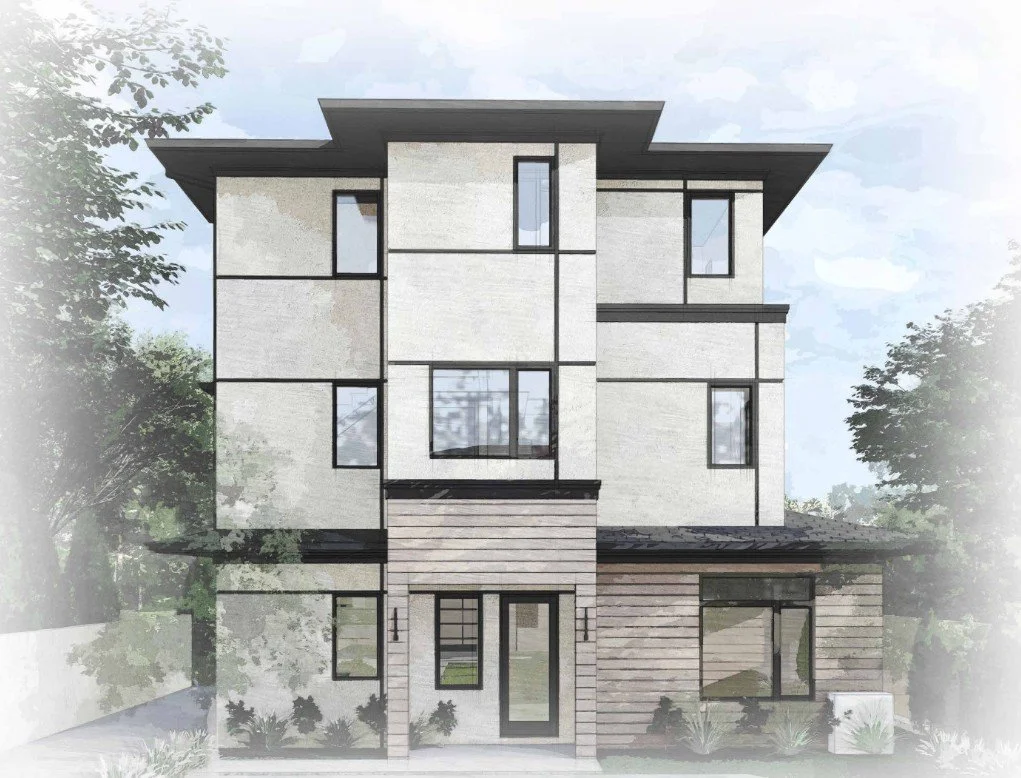
4464 Lincoln Ave
Project Type: Multi-Family Residential Development
Project Description
This project consists of a four-unit, four-story townhouse development with an approximate total building area of 7,000 square feet. The structural system features wood-framed floors and shear walls supported on a reinforced concrete mat foundation, providing an efficient and code-compliant design for an urban infill residential development.
Architect: Edward Zheng
Structural Engineer of Record: AC Structural Engineering Inc.
Project Status: City Plan Check
AC Structural Engineering Inc. provided the complete structural engineering design for the project.
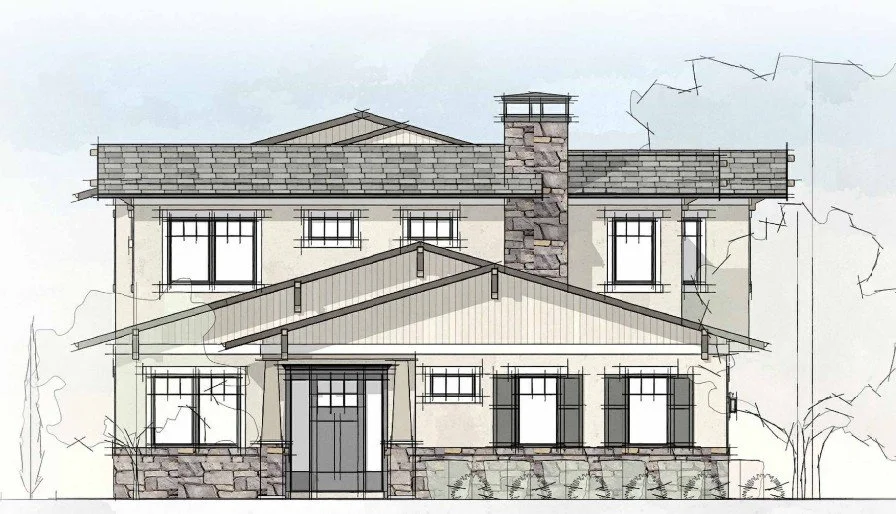
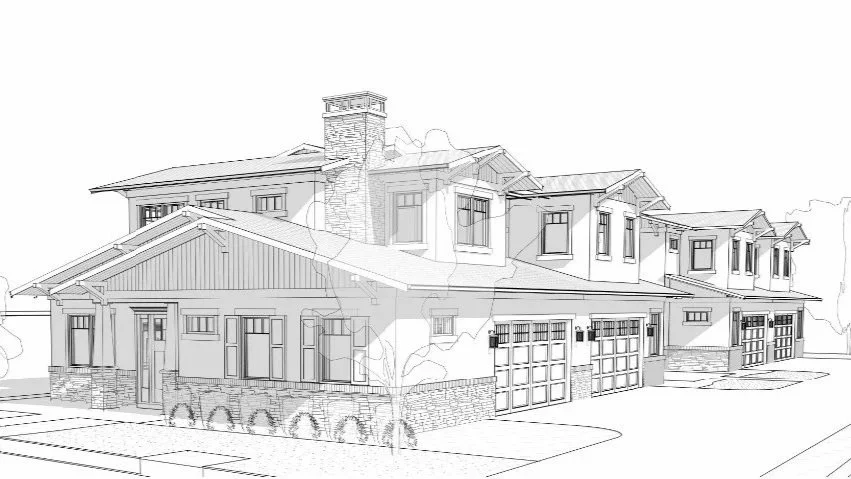
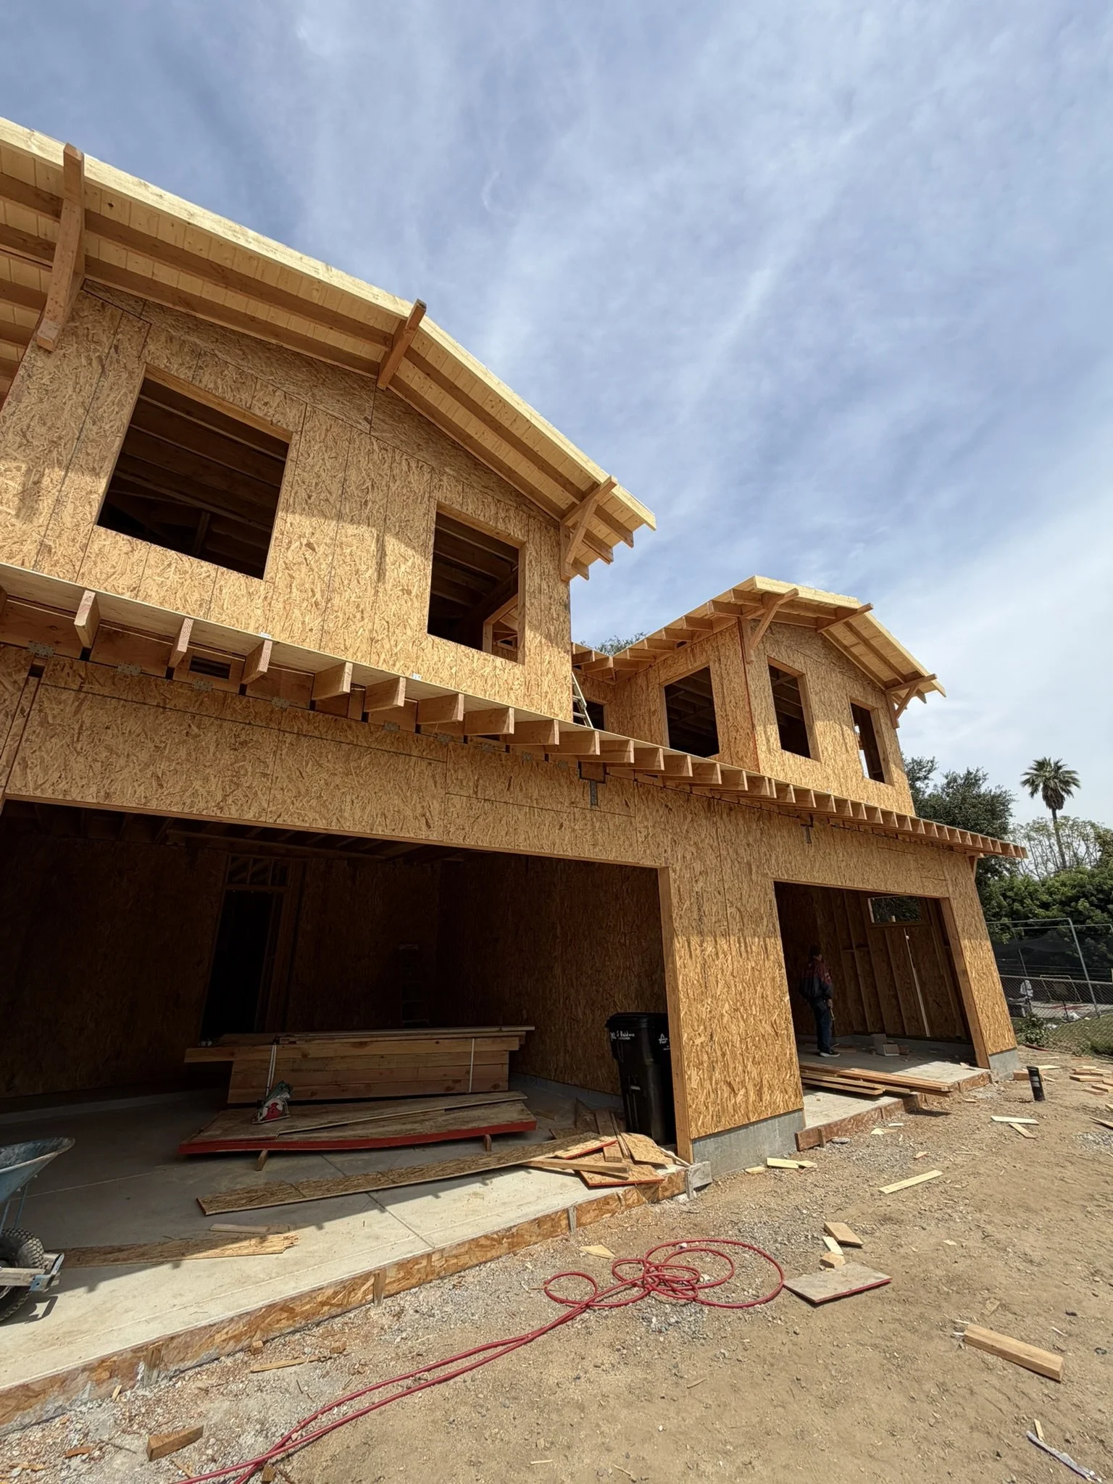
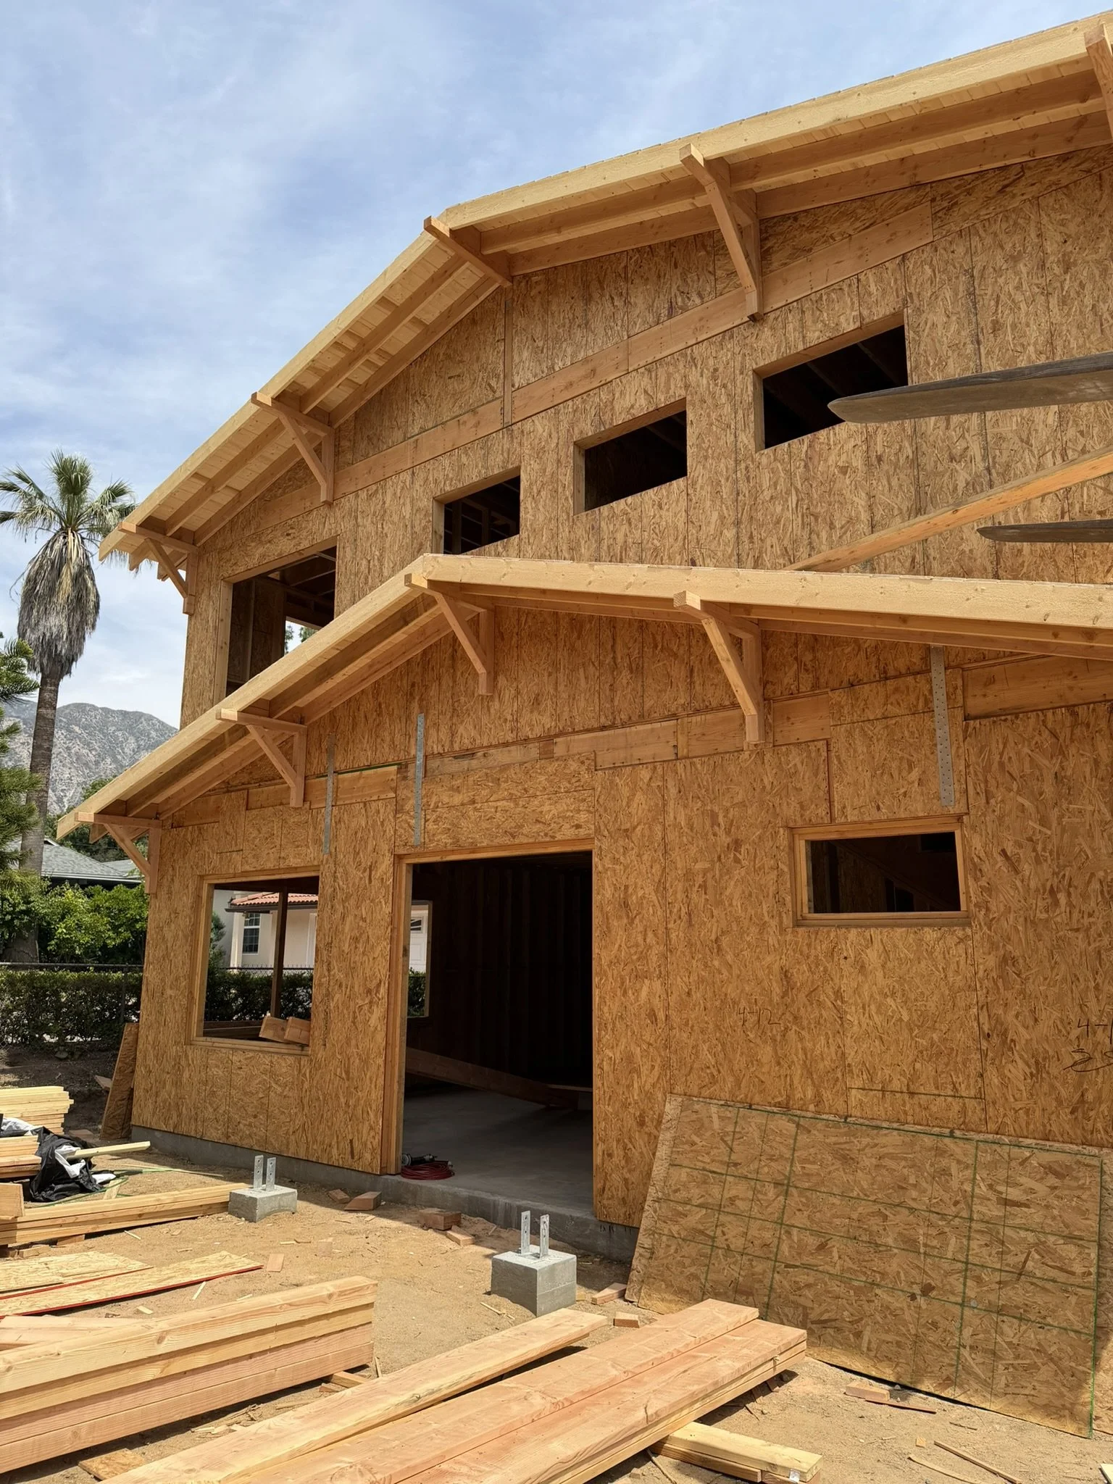
Baldwin Condominiums
Project Type: Multi-Family Residential Development
Project Description
This project consists of a four-unit, 2-story townhouse development with an approximate total building area of 8,000 square feet. The structural system features wood-framed floors and shear walls supported on a reinforced concrete slab foundation.
Architect: Eric Tsang Architects
Structural Engineer of Record: AC Structural Engineering Inc.
Project Status: Construction completed in 2026
AC Structural Engineering Inc. provided the complete structural engineering design for the project.
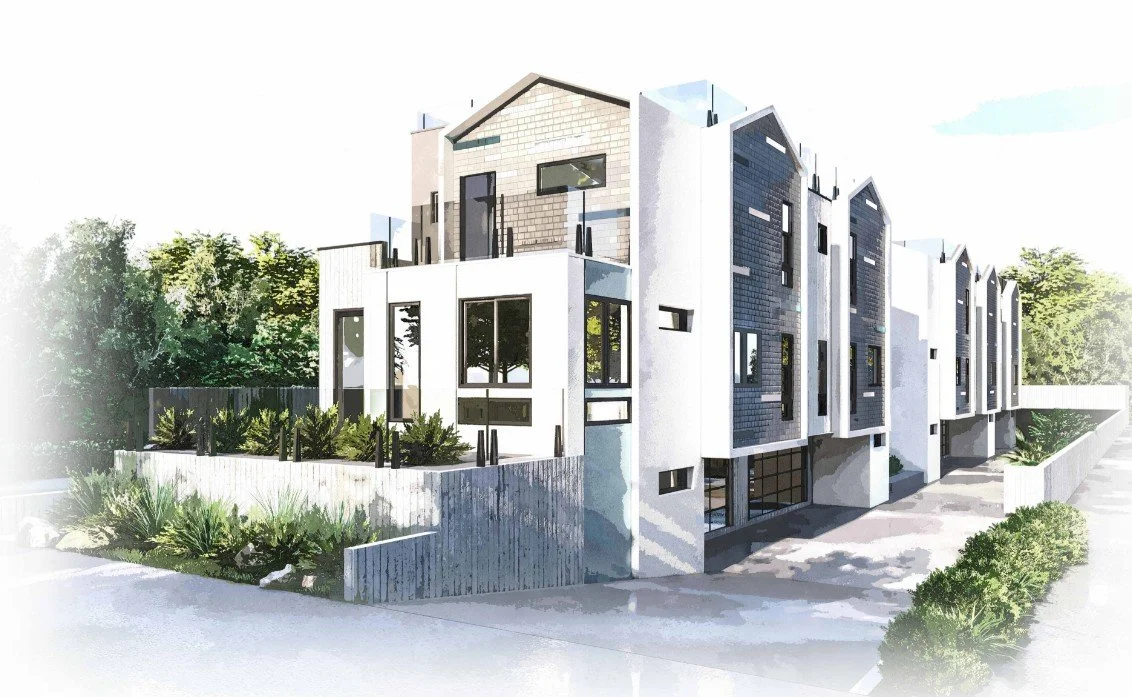
Stevens Condominiums
Project Type: Multi-Family Residential Development
Project Description
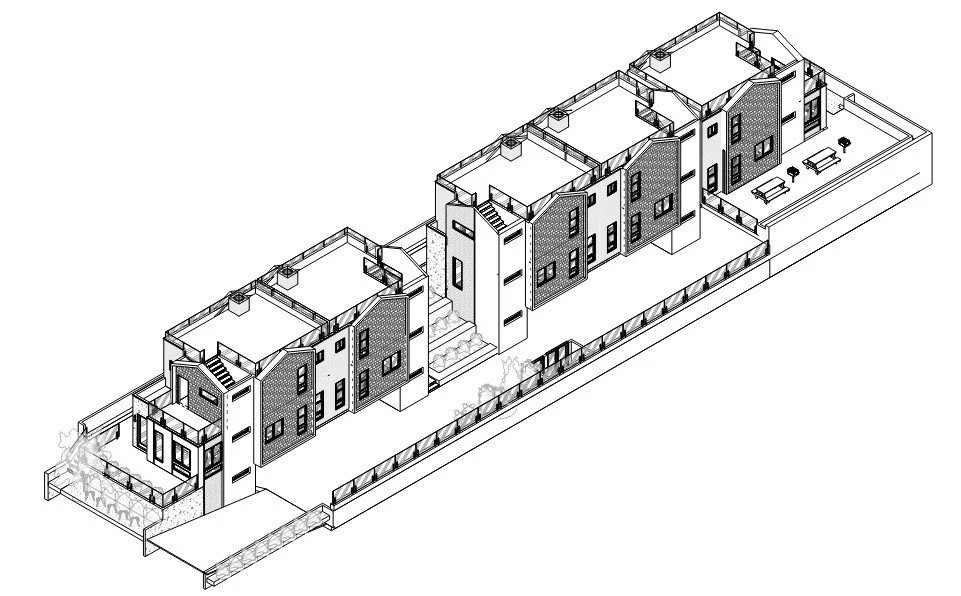
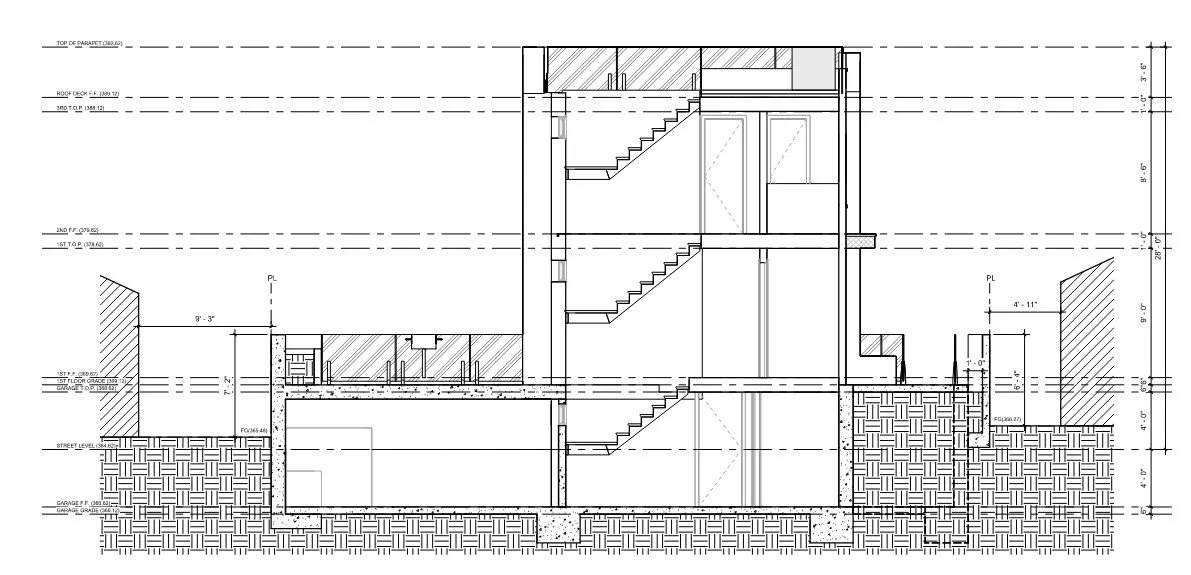
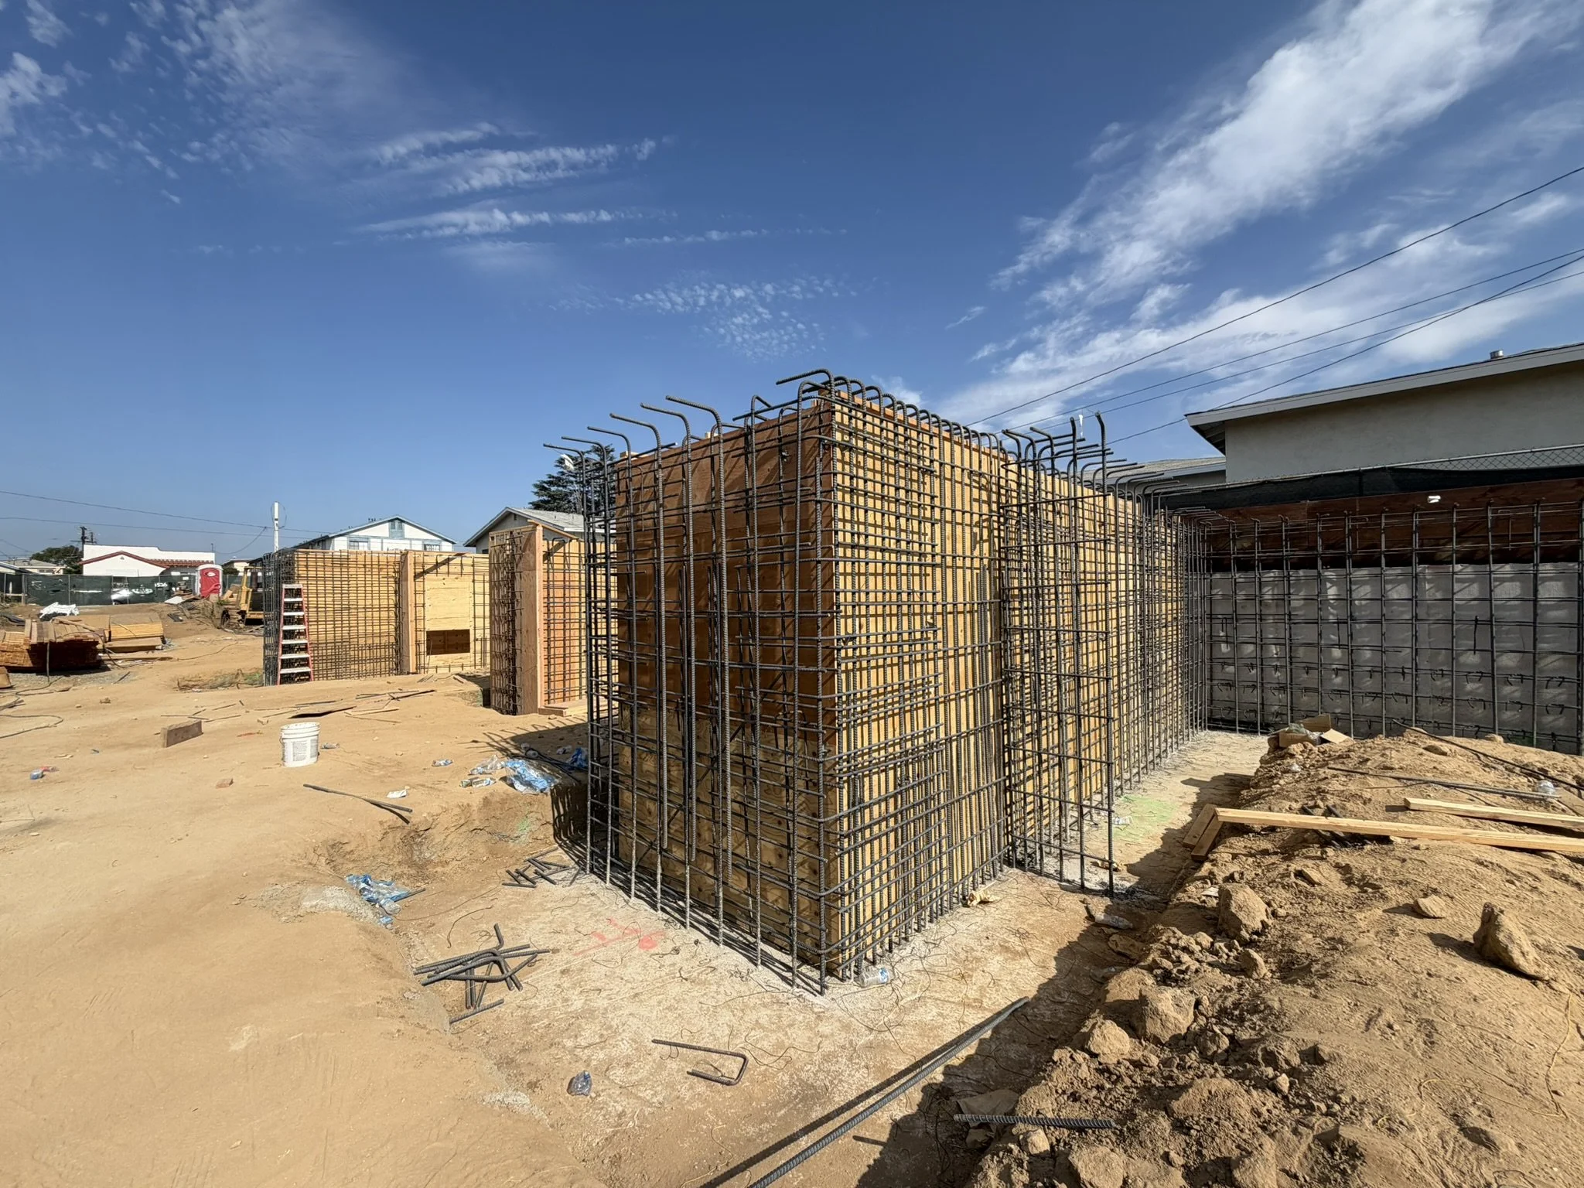
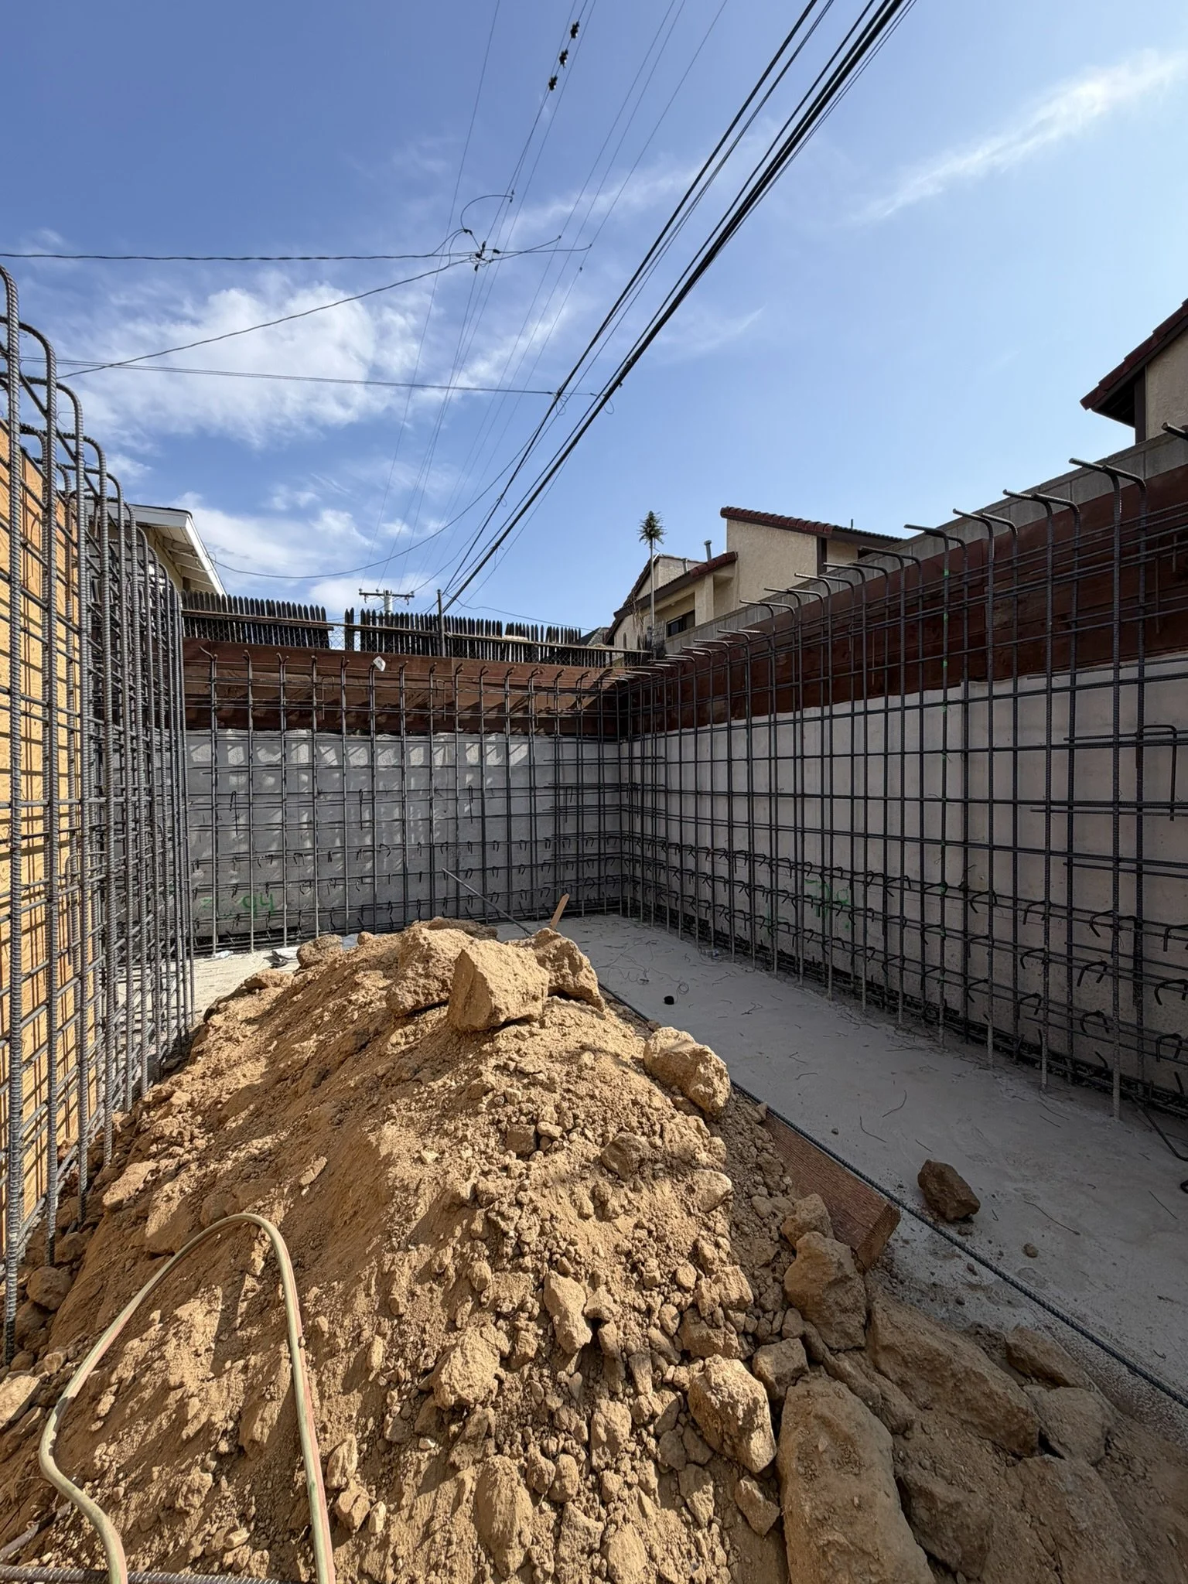
This project consists of a five-unit, two-story townhouse development over one level of semi-subterranean parking, with an approximate total building area of 8,000 square feet. The structural system features wood-framed floors and shear walls supported on a reinforced concrete podium, along with reinforced concrete shear walls and retaining walls designed to provide lateral stability and support the below-grade parking level.
Architect: Eric Tsang Architects
Structural Engineer of Record: AC Structural Engineering Inc.
Project Status: Under construction
AC Structural Engineering Inc. provided the complete structural engineering design for the project.

Klingerman ADU
Project Type: Multi-Family Residential Development
Project Description
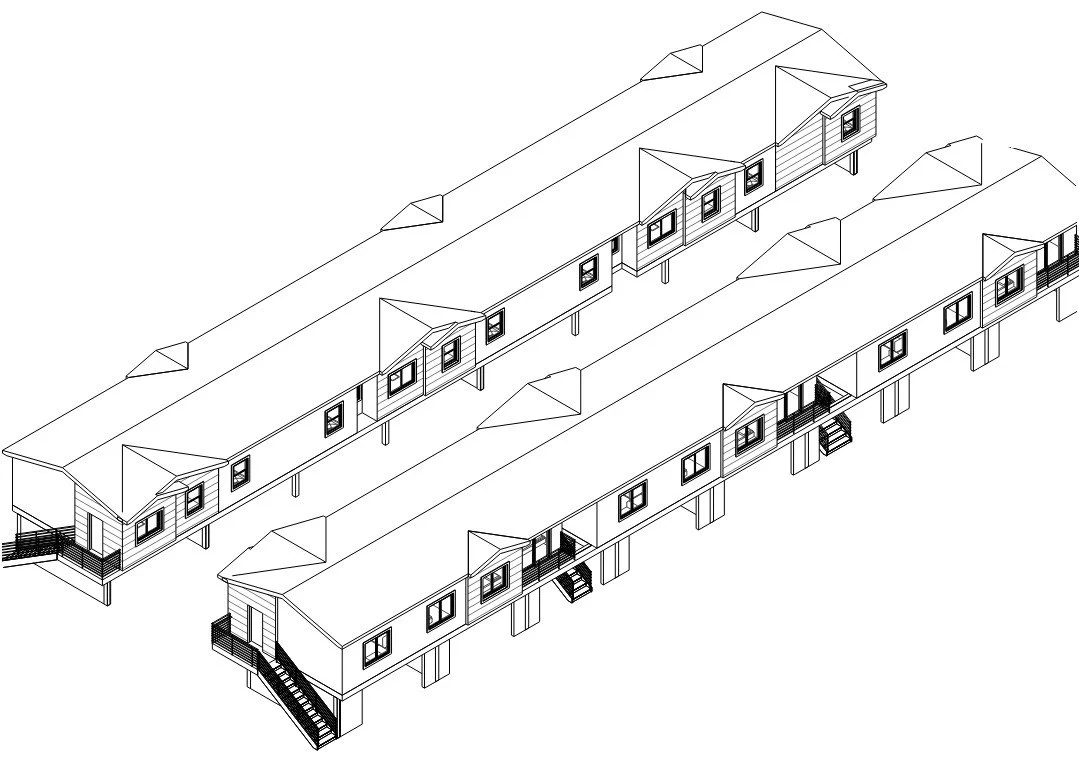
This project consists of a six-unit, two-story multi-family residential development with an approximate total building area of 6,000 square feet. The structural system features wood-framed floors and shear walls, complemented by steel moment frames to accommodate architectural openings and provide lateral resistance. The structure is supported by reinforced concrete grade beams and spread footings, providing a durable and code-compliant foundation system.
Architect: Yutong Xie
Structural Engineer of Record: AC Structural Engineering Inc.
Project Status: City plan check
AC Structural Engineering Inc. provided the complete structural engineering design for the project.

San Gabriel Garden
Project Type: Multi-Family Residential Development
Project Description
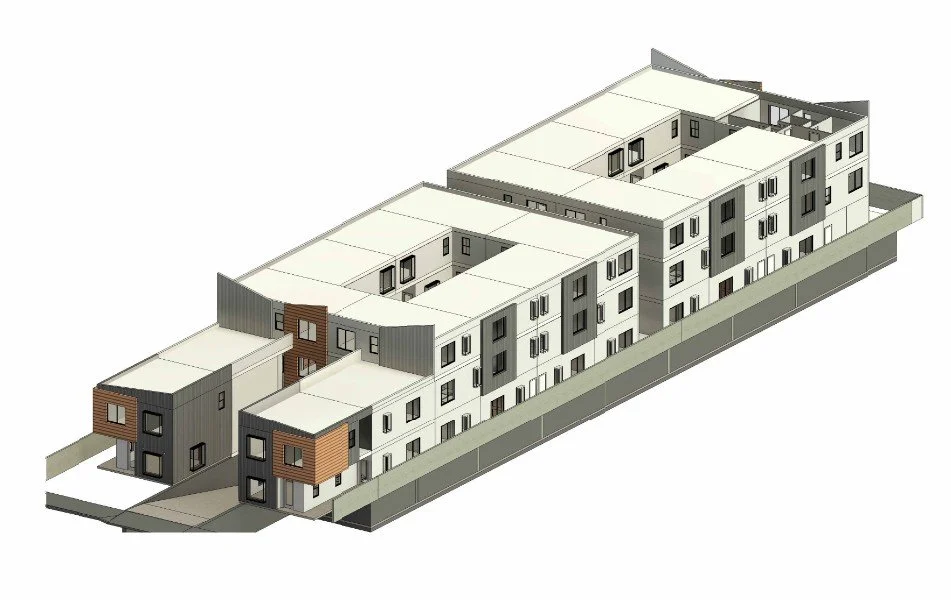
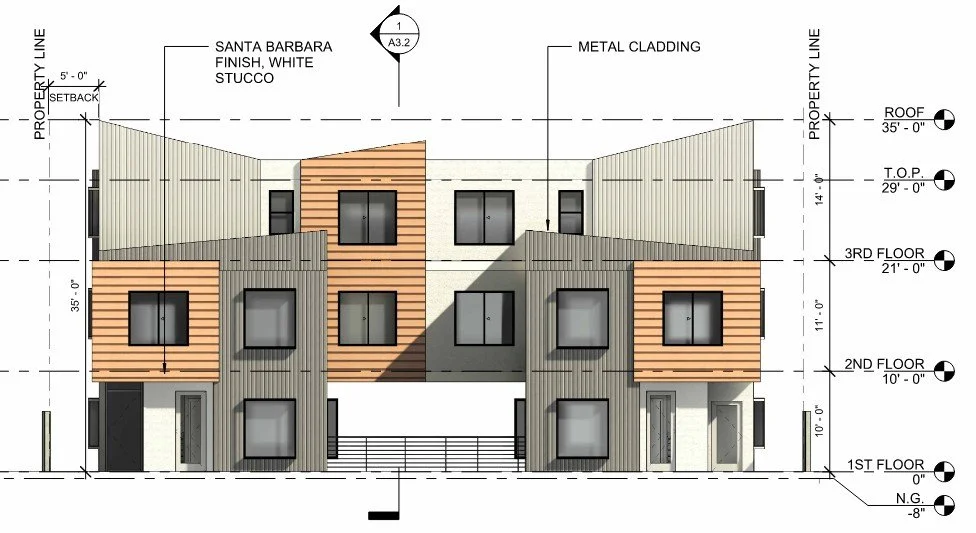
San Gabriel Garden is a ten-unit, three-story multi-family residential development constructed over one level of subterranean parking, with an approximate total building area of 47,000 square feet. The structural system features wood-framed floors and shear walls supported on a reinforced concrete podium slab, together with reinforced concrete shear walls and retaining walls that provide lateral resistance and support for the below-grade parking structure.
Architect: Architectural Group
Structural Engineer of Record: AC Structural Engineering Inc.
Project Status: Design development
AC Structural Engineering Inc. provided the complete structural engineering design for the project.
Kauffman Condominiums
Project Type: Multi-Family Townhouse Development
Project Description
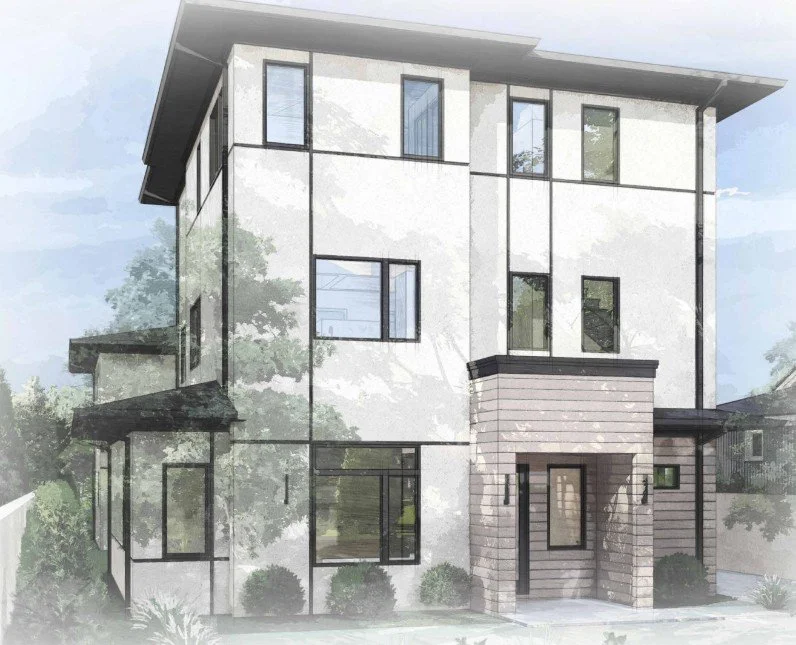
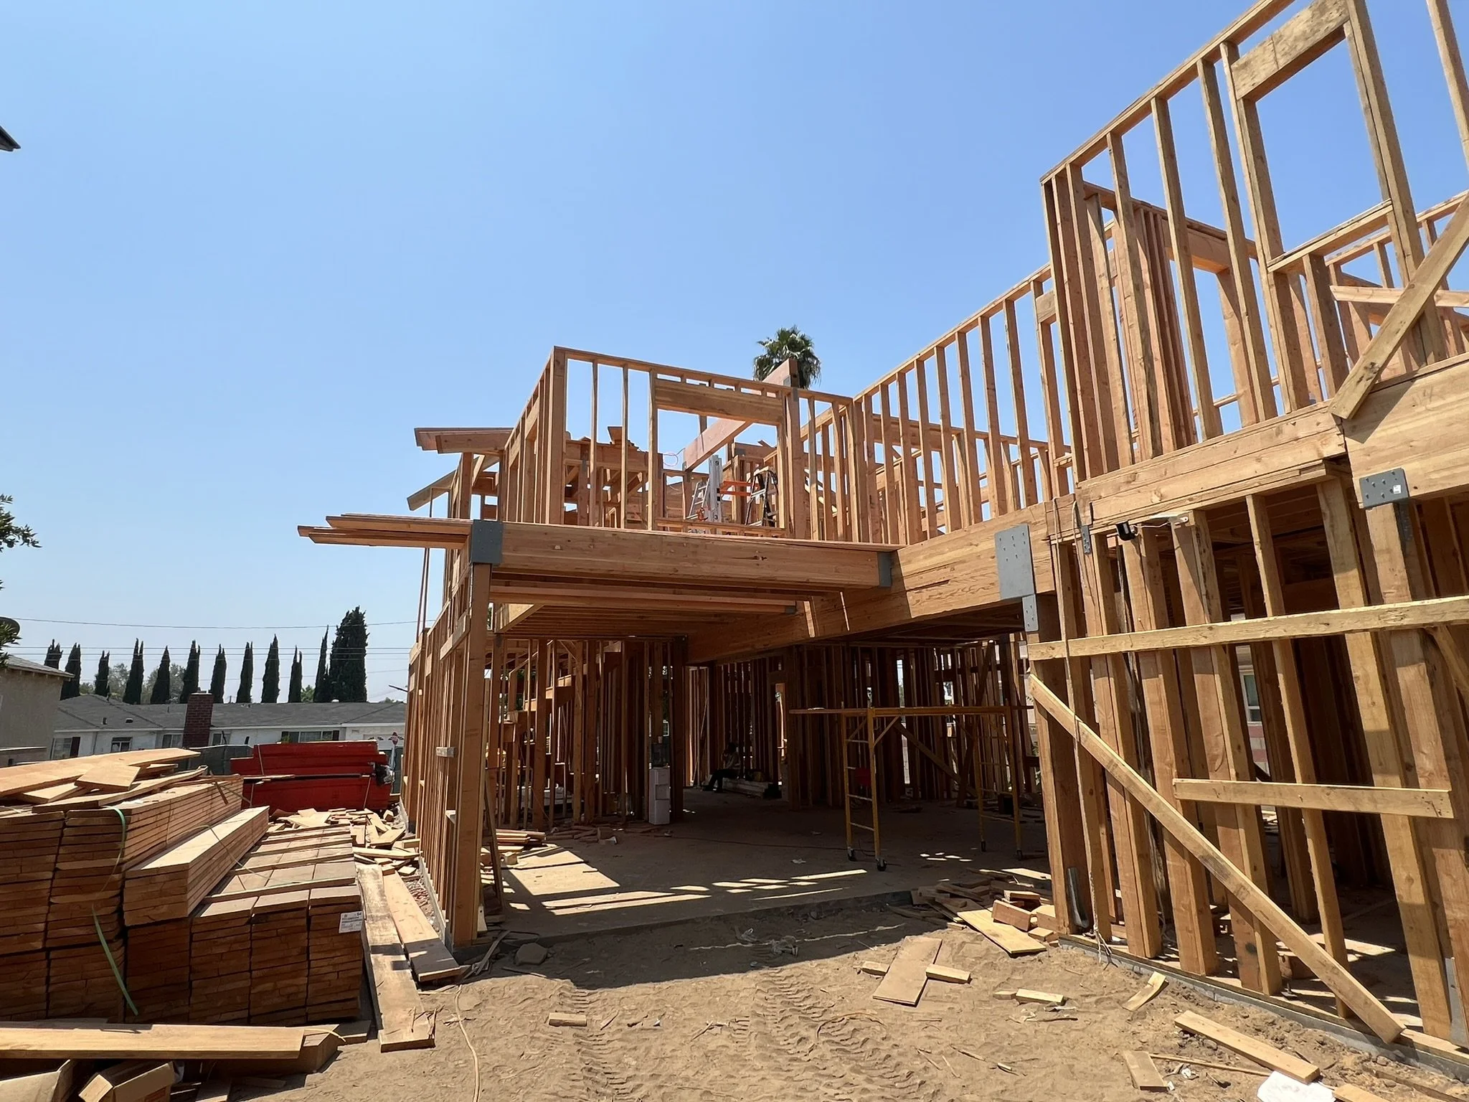
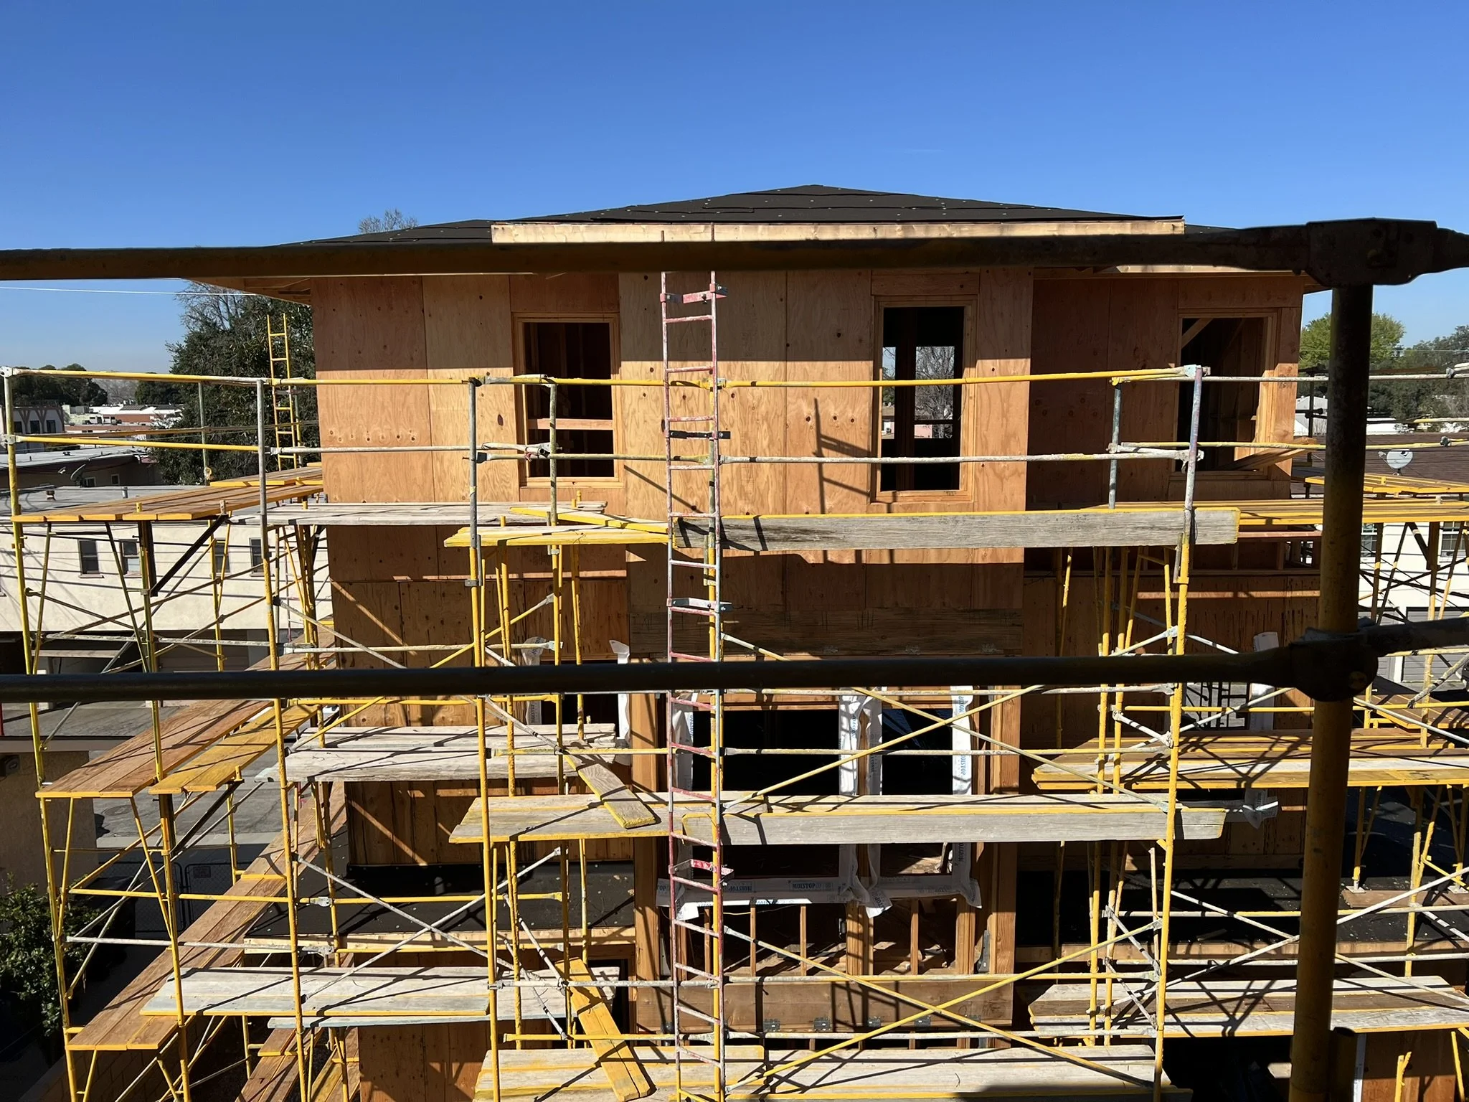
Kauffman Condominiums is a three-unit, three-story townhouse development with an approximate total building area of 6,000 square feet. The structural system features wood-framed floors and shear walls supported on a reinforced concrete slab-on-grade foundation, providing an efficient, durable, and code-compliant structural solution for this infill residential development.
Architect: Eric Tsang Architects
Structural Engineer of Record: AC Structural Engineering Inc.
Project Status: Construction completed in 2025
AC Structural Engineering Inc. provided the complete structural engineering design for the project.
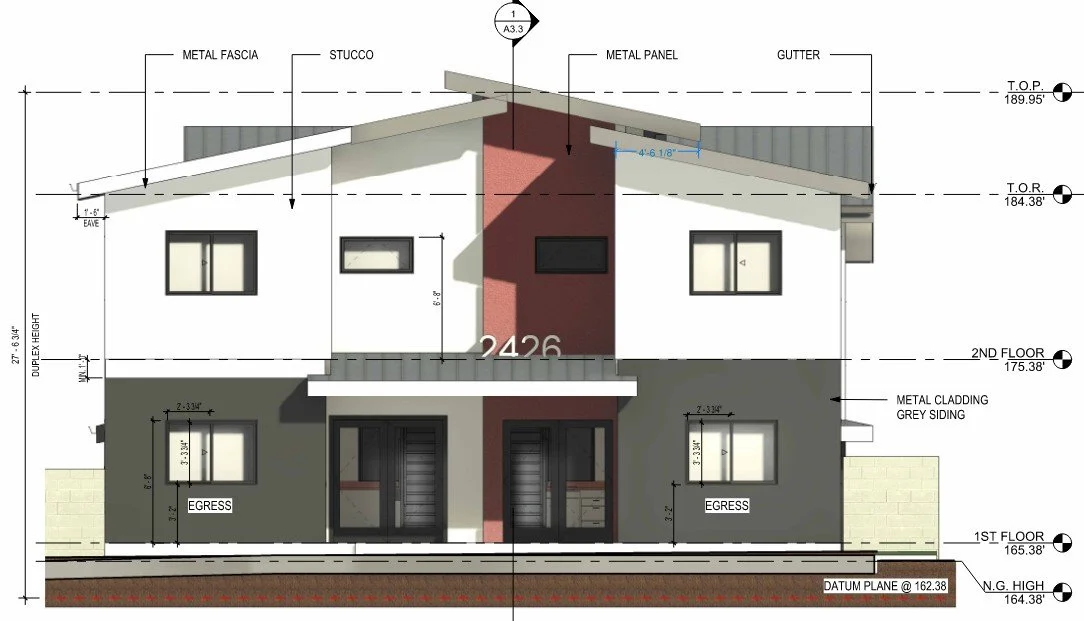
Li’s Residence
Project Type: Multi-Family Residential Project
Location: Santa Monica, California
Project Description
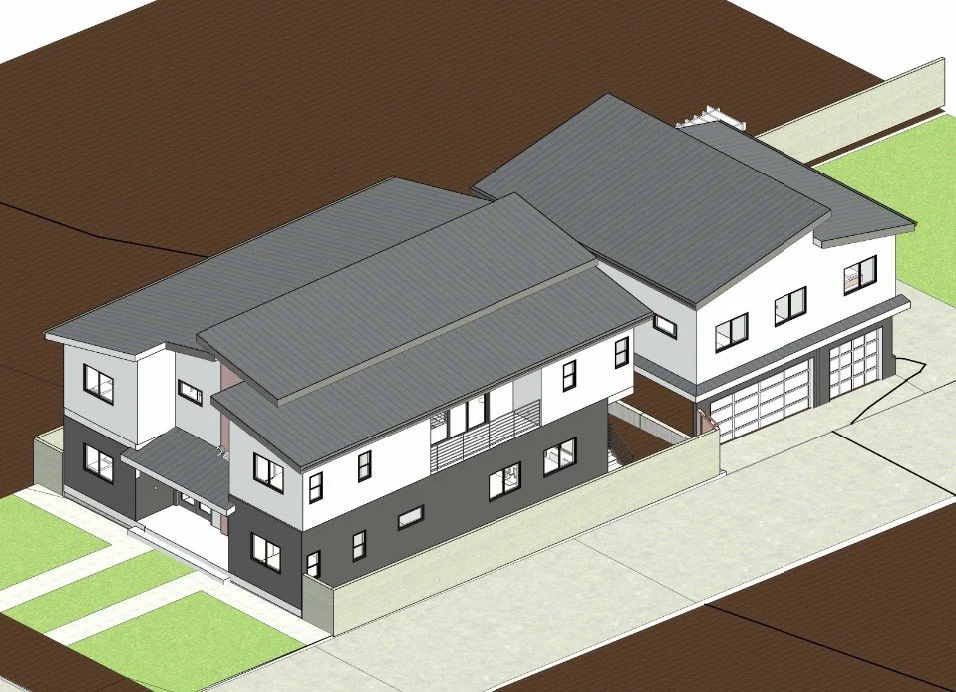
The Li’s Residence is a custom two-story duplex with a detached two-story Accessory Dwelling Unit (ADU), totaling approximately 6,100 square feet. The structural system features wood-framed floors and shear walls, supported on a reinforced concrete foundation system.
The detached ADU incorporates Simpson Strong-Wall® shearwall systems as part of the seismic force-resisting system to accommodate the large open perimeter at the first floor. This structural solution provides the required lateral strength and stiffness while maintaining the architectural openness of the ground level.
Architect: Yutong Xie
Structural Engineer of Record: AC Structural Engineering Inc.
Project Status: Under Construction
AC Structural Engineering Inc. served as the Structural Engineer of Record, providing complete structural engineering services for the project.