

Altadena and Pacific Palisades Fire Rebuild
30+ Fire Rebuild Projects Designed
Helping Southern California Rebuild Stronger and Safer
AC Structural Engineering Inc. is proud to help homeowners, architects, and contractors rebuild communities impacted by the recent Southern California wildfires. Our team has provided structural engineering services for fire rebuild projects throughout Altadena, Pacific Palisades, and surrounding communities, including custom luxury homes, hillside residences, and Los Angeles County pre-approved standard plans.
We support wildfire-affected homeowners in Altadena and Pacific Palisades with reduced structural engineering fees.
We support wildfire-affected homeowners in Altadena and Pacific Palisades with reduced structural engineering fees.
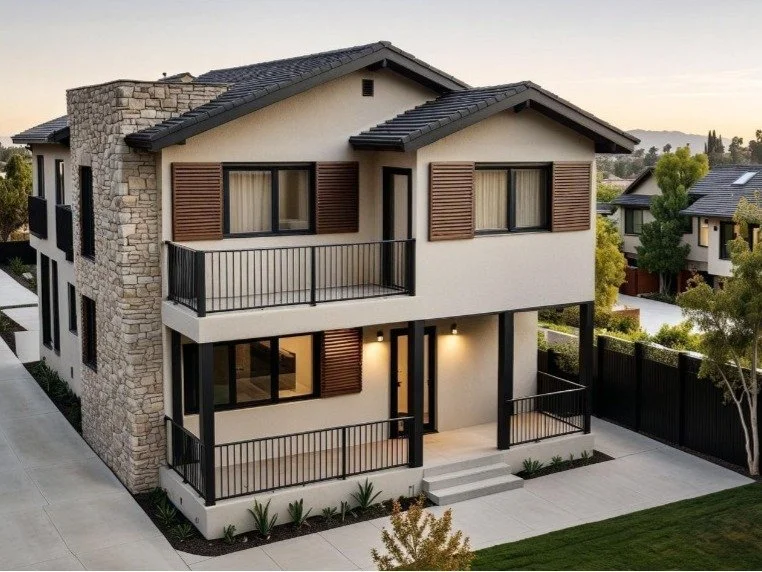
Altadena Pre-Approved Fire Rebuild Design Plans
Project Type: Pre-Approved Fire Rebuild – Single-Family Residence
Project Description
This project consists of a two-story, approximately 1,800-square-foot single-family residence with a detached garage, developed as part of Los Angeles County’s Pre-Approved Standard Plan Program to help homeowners rebuild efficiently following the Altadena wildfire.
Architect: Ark 4 Design LLC
Structural Engineer of Record: AC Structural Engineering Inc.
AC Structural Engineering Inc. provided the complete structural engineering design for this pre-approved plan. The design complies with the current California Building Code and is intended to streamline the permitting process for homeowners rebuilding in the Altadena fire recovery area.
Standard Plan Information
Los Angeles County Standard Plan No.: 26-12
Single-Family Residence Standard Plan No.: 27069
For additional information about the Los Angeles County Pre-Approved Standard Plan Program, please visit:
https://planning.lacounty.gov/disaster-recovery/pre-approved-standard-plans/standard-plan-catalog/
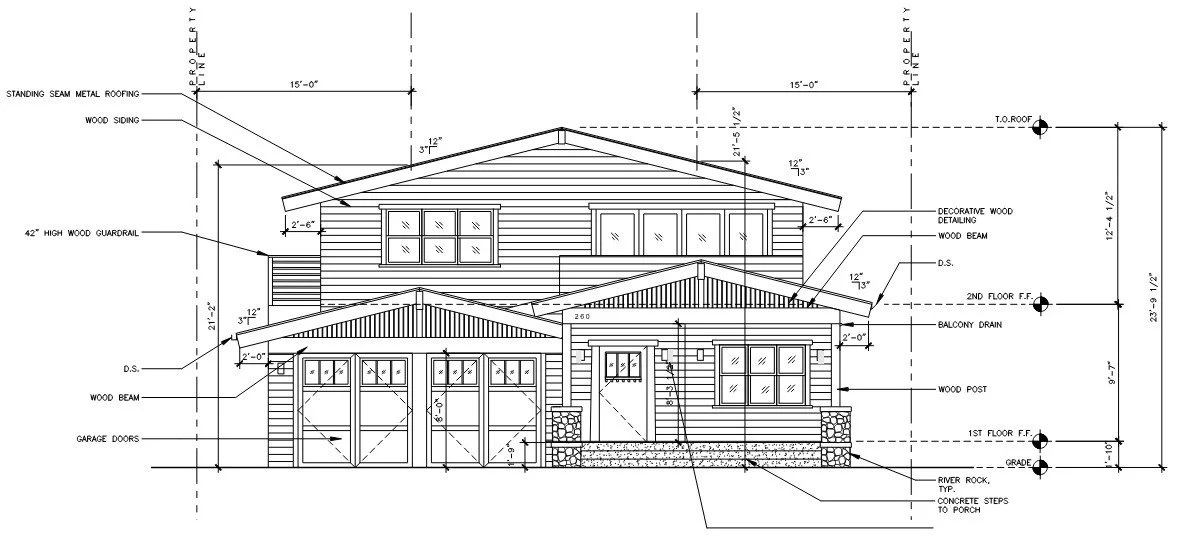
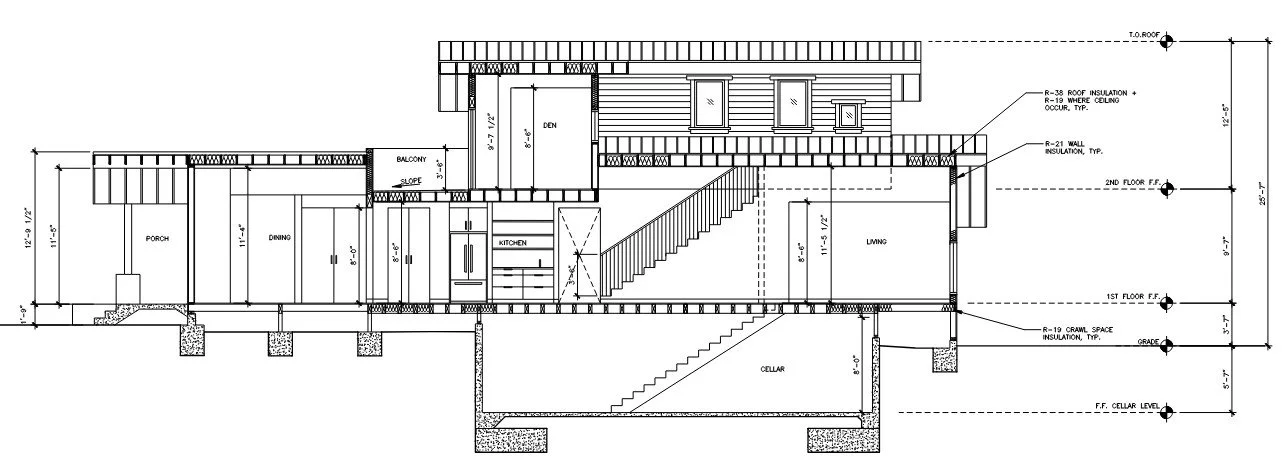
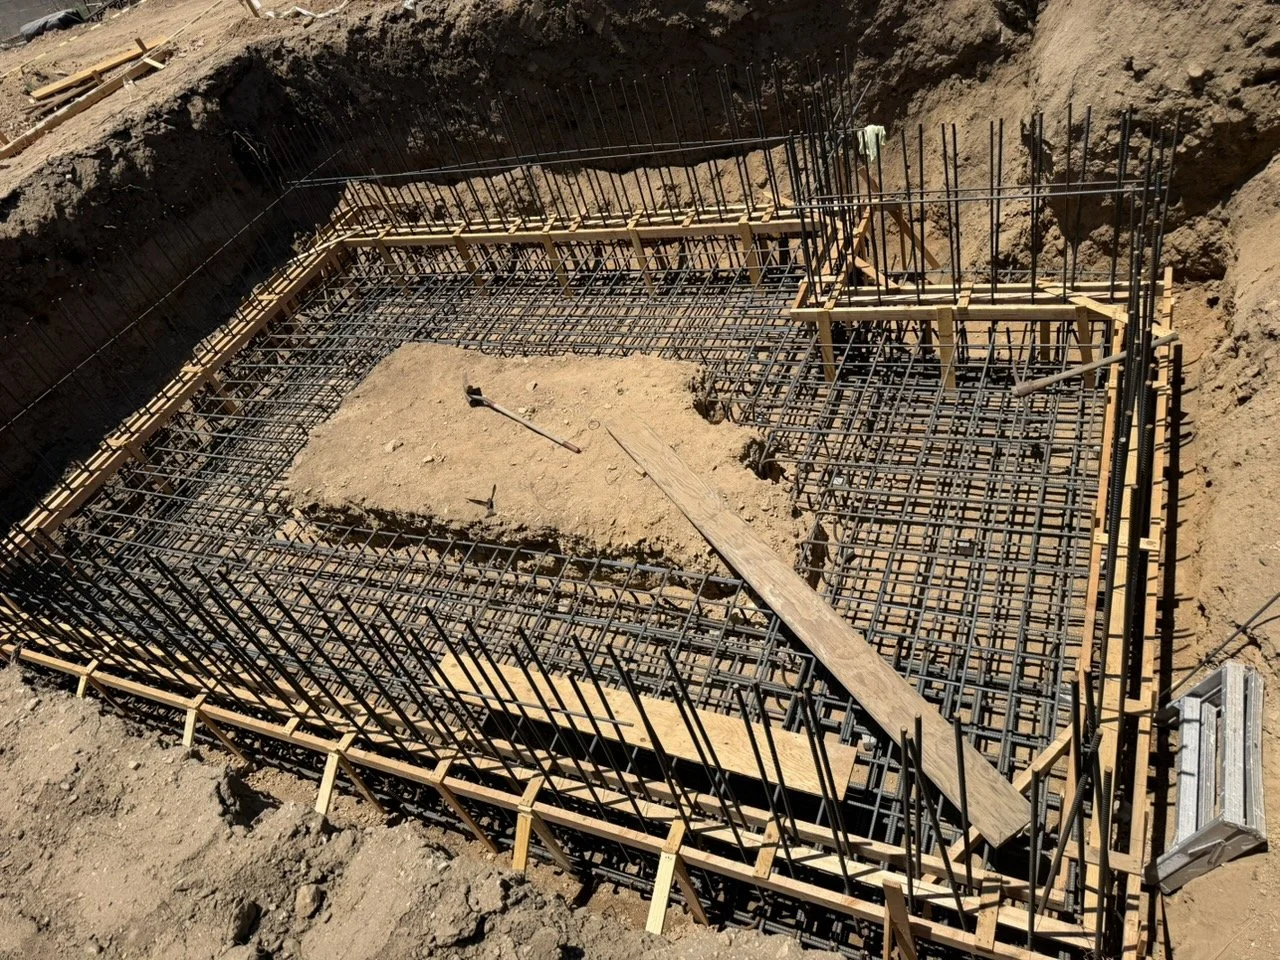
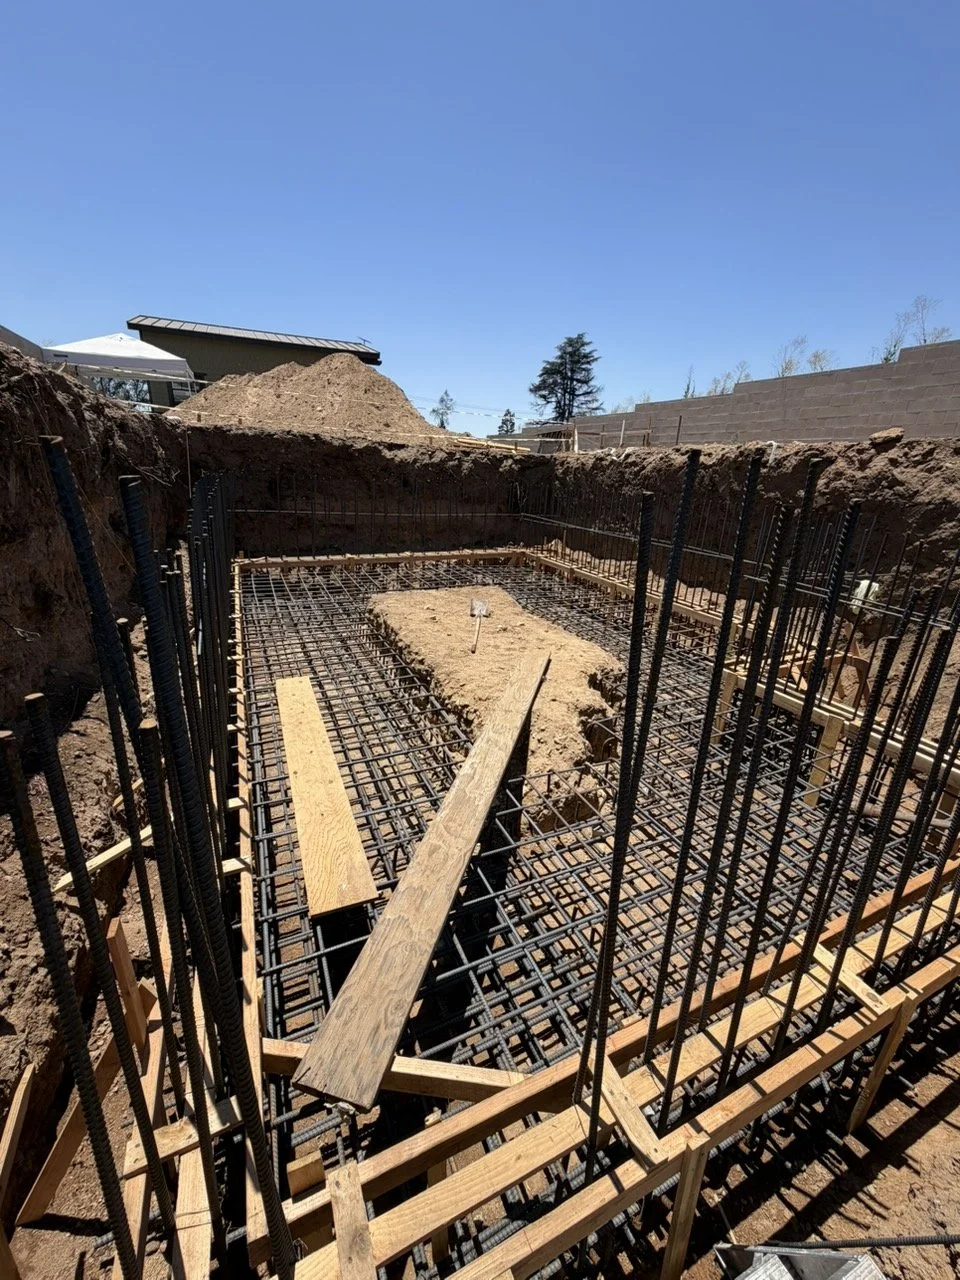
Lund Residence
Project Type: Single-Family Fire Rebuild
Location: Altadena, California
Project Description
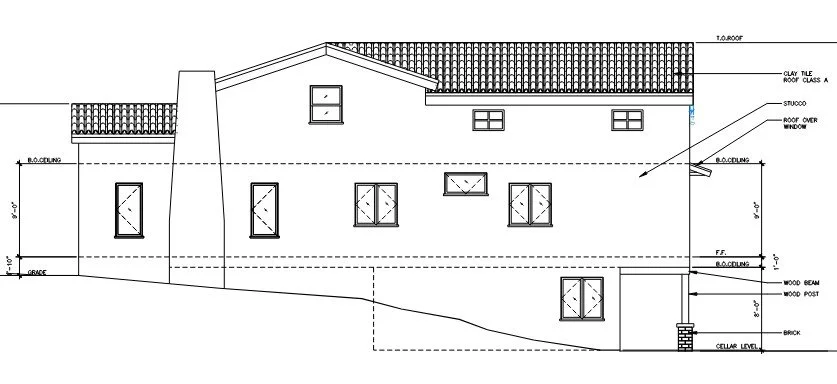
The Lund Residence is a custom two-story single-family home with one level of subterranean cellar, totaling approximately 3,300 square feet. Designed as part of the Altadena fire recovery efforts, the residence features a modern structural system consisting of wood-framed floors and shear walls supported on a raised floor foundation, together with reinforced concrete basement retaining walls that provide structural support for the below-grade cellar.
The project was carefully engineered to meet current California Building Code requirements while providing a resilient, durable, and efficient structural design for post-fire reconstruction.
Architect: Voula Dasakis
Structural Engineer of Record: AC Structural Engineering Inc.
Project Status: Under construction
AC Structural Engineering Inc. provided the complete structural engineering design for the project.
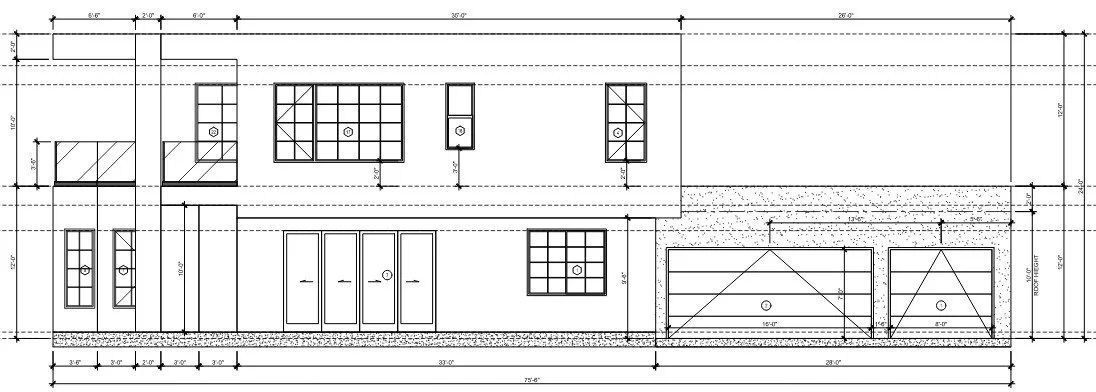
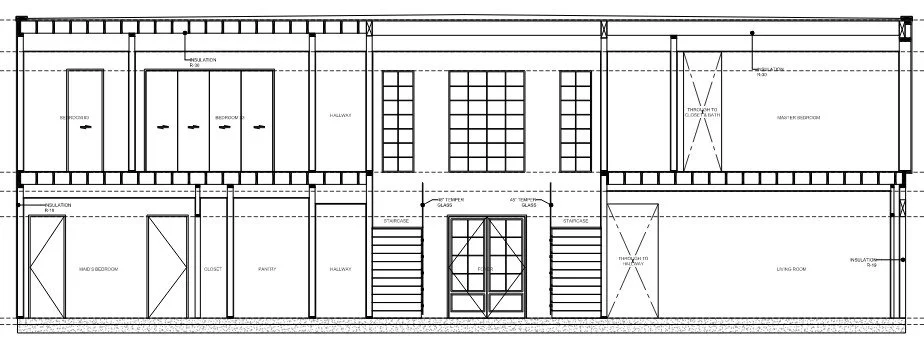
Chen Residence
Project Type: Single-Family Fire Rebuild
Location: Pacific Palisades, California
Project Description
The Chen Residence is a custom luxury two-story single-family home with an approximate total building area of 6,100 square feet. Designed as part of the Pacific Palisades wildfire recovery efforts, the residence features a modern structural system consisting of wood-framed floors and shear walls supported on a reinforced concrete slab-on-grade foundation. Due to the hillside location, the project also includes the design of reinforced concrete retaining walls to support the site and accommodate the sloping terrain.
The project was engineered to meet the latest California Building Code requirements while providing a resilient, efficient, and durable structural system for post-fire reconstruction. The design emphasizes structural performance, constructability, and long-term resilience to support the homeowner's rebuilding efforts.
Architect: Edward Zheng
Structural Engineer of Record: AC Structural Engineering Inc.
Project Status: Under construction
AC Structural Engineering Inc. provided the complete structural engineering design for the project.
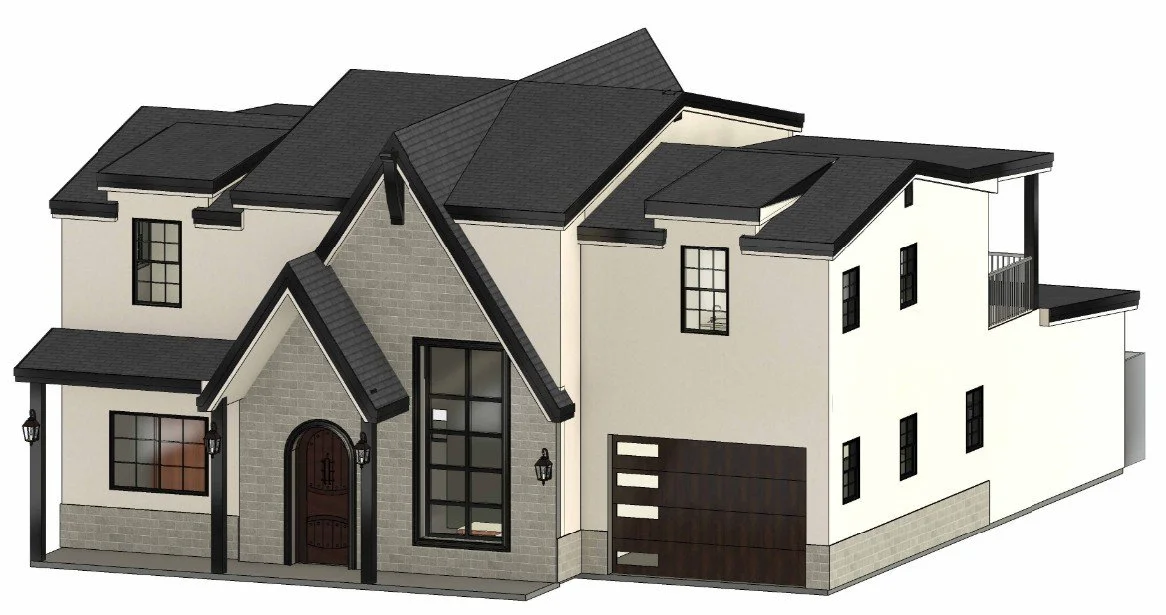
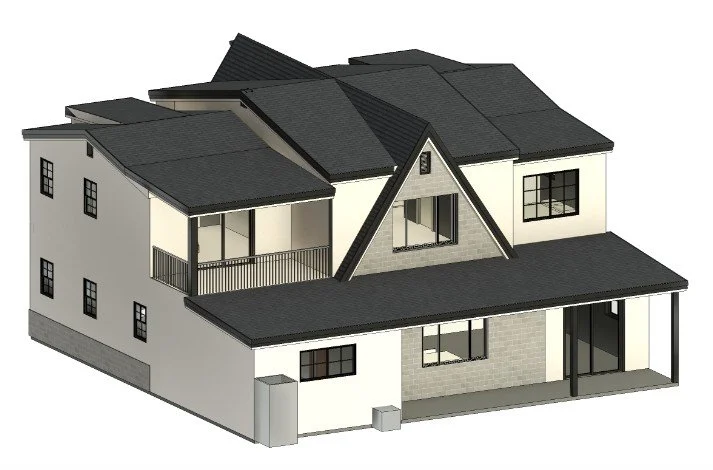
Poppyfields Residence
Project Type: Single-Family Fire Rebuild
Location: Altadena, California
Project Description
The Poppyfields Residence is a custom two-story single-family home with an approximate total building area of 3,800 square feet. Designed as part of the Altadena wildfire recovery efforts, the residence features a modern structural system consisting of manufactured wood roof trusses, wood-framed floors, and wood shear walls supported on a reinforced concrete slab-on-grade foundation.
The structural design was engineered to comply with the latest California Building Code requirements while providing a resilient, efficient, and durable solution for post-fire reconstruction. Emphasis was placed on structural performance, constructability, and long-term resilience to support the homeowner's rebuilding efforts and facilitate a streamlined permitting process.
Architect: Yutong Xie
Structural Engineer of Record: AC Structural Engineering Inc.
Project Status: City plan check
AC Structural Engineering Inc. provided the complete structural engineering design for the project.
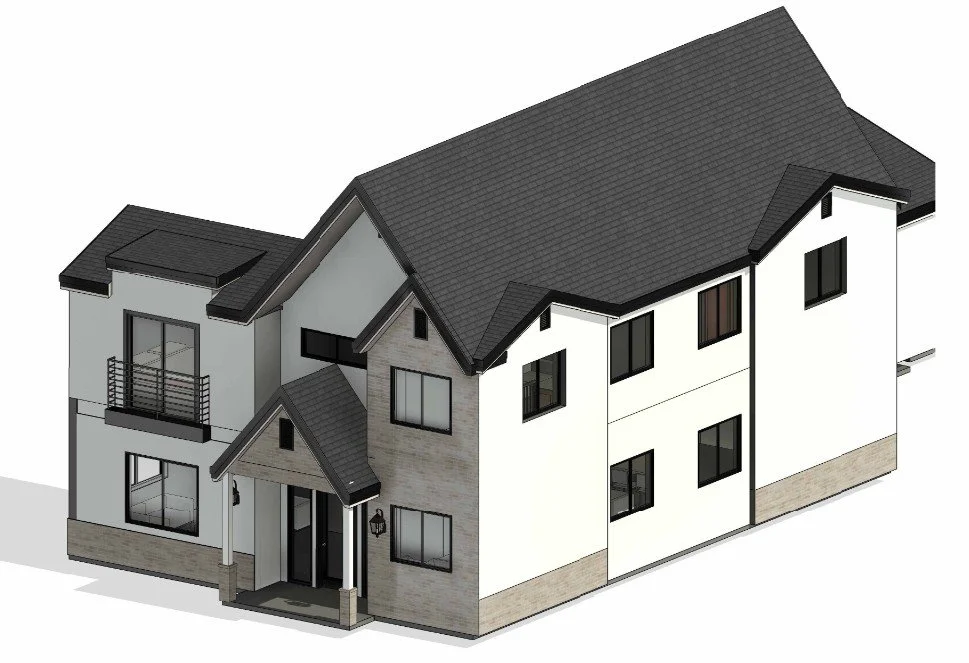
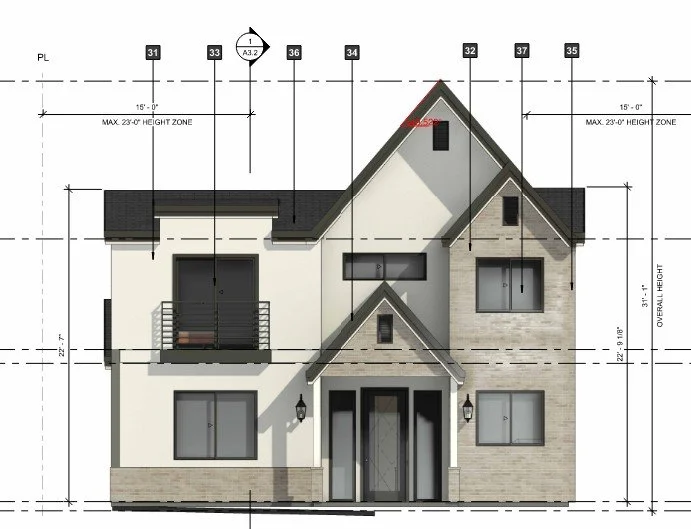
Palms Residence
Project Type: Single-Family Fire Rebuild
Location: Altadena, California
Project Description
The Palms Residence is a custom two-story single-family home with an approximate total building area of 3,000 square feet. Designed as part of the Altadena wildfire recovery efforts, the residence features a modern structural system consisting of manufactured wood roof trusses, wood-framed floors, and wood shear walls supported on a reinforced concrete slab-on-grade foundation.
Architect: Yutong Xie
Structural Engineer of Record: AC Structural Engineering Inc.
Project Status: City plan check
AC Structural Engineering Inc. provided the complete structural engineering design for the project.
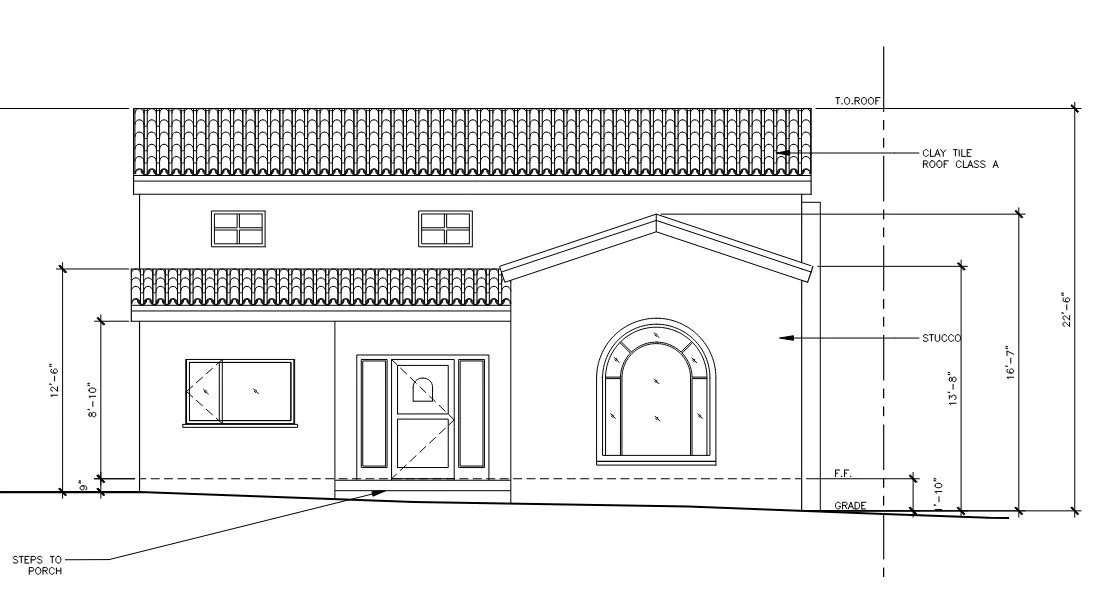
Williams Residence
Project Type: Single-Family Fire Rebuild
Location: Altadena, California
Project Description
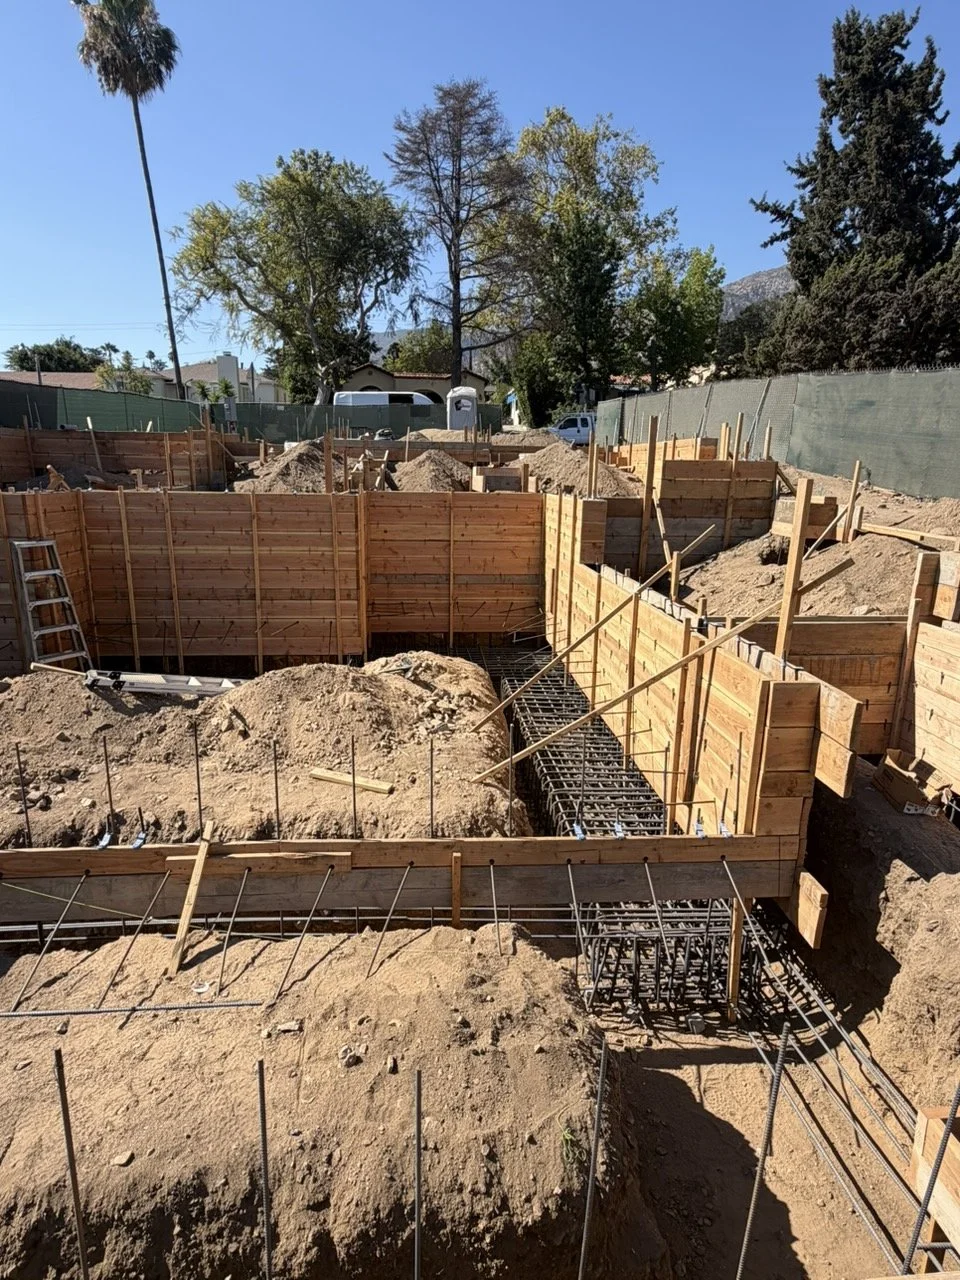
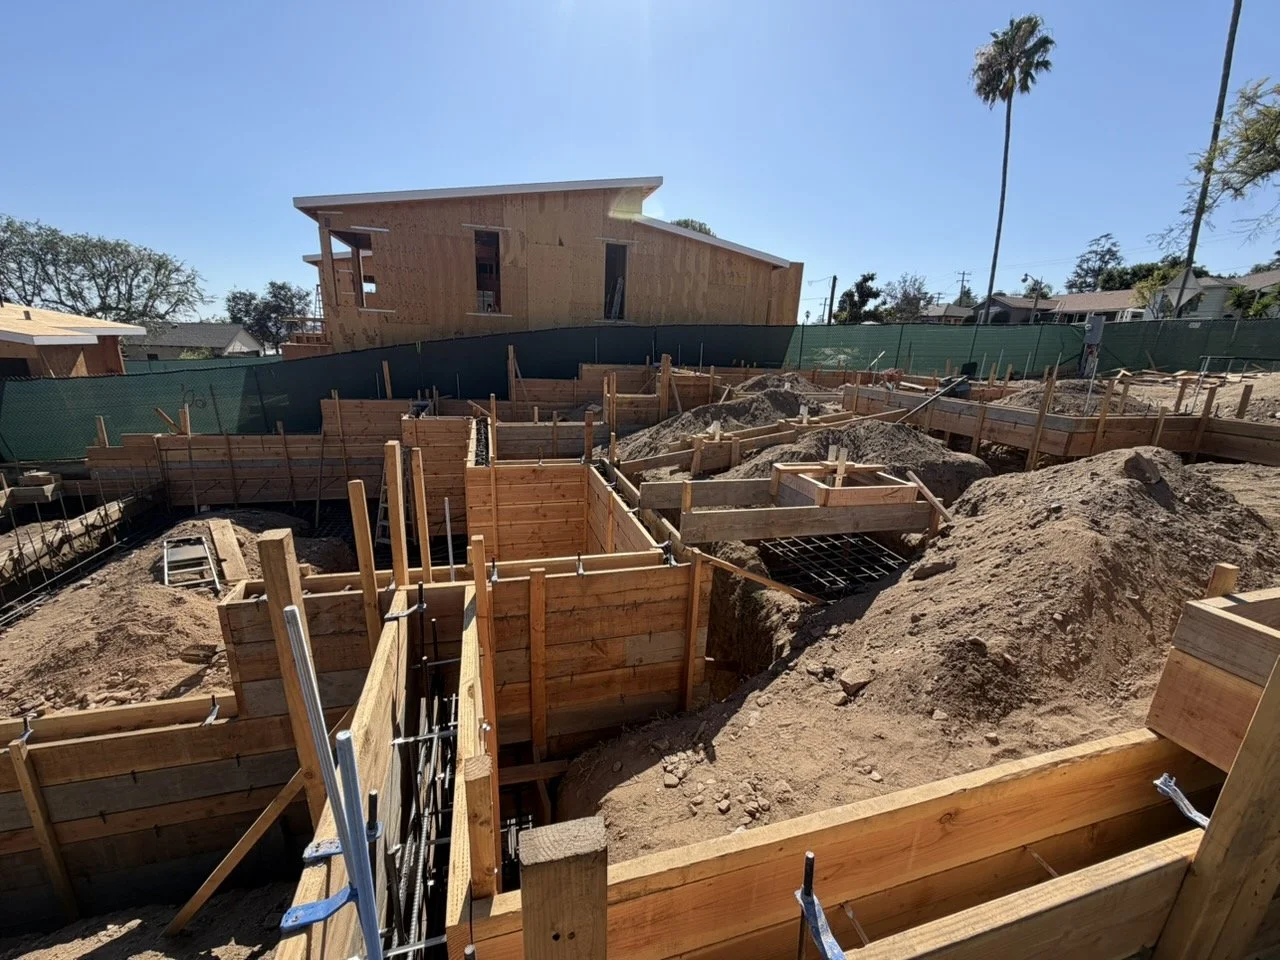
The Williams Residence is a custom one-story single-family home with one level of semi-subterranean cellar, totaling approximately 2,200 square feet, along with a detached two-car garage. Designed as part of the Altadena wildfire recovery efforts, the residence features a modern structural system consisting of wood-framed floors and shear walls supported on a raised floor foundation, together with reinforced concrete basement retaining walls that provide structural support for the below-grade cellar.
Architect: Voula Dasakis
Structural Engineer of Record: AC Structural Engineering Inc.
Project Status: Under Construction
AC Structural Engineering Inc. provided the complete structural engineering design for the project.
Moreno Residence
Project Type: Single-Family Fire Rebuild
Location: Altadena, California
Project Description
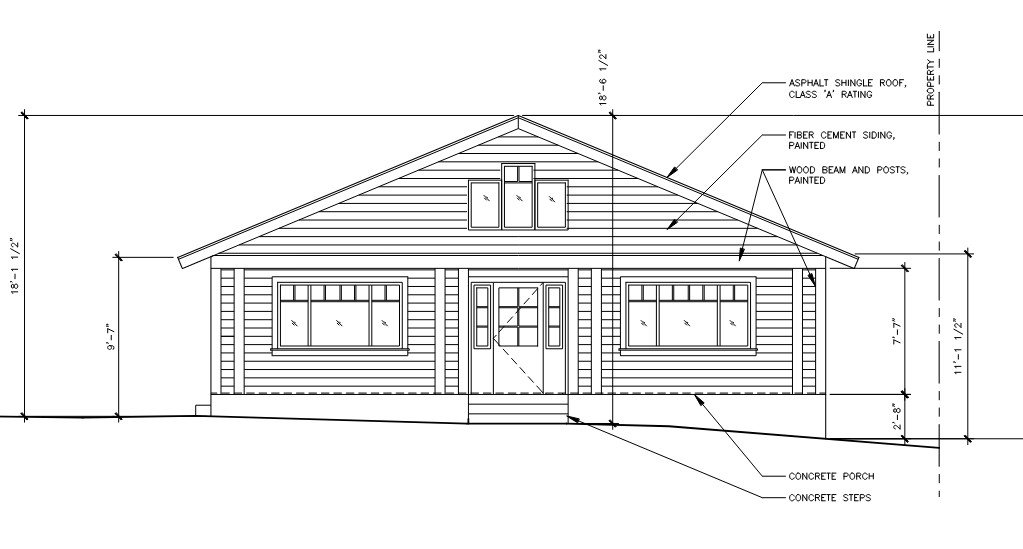
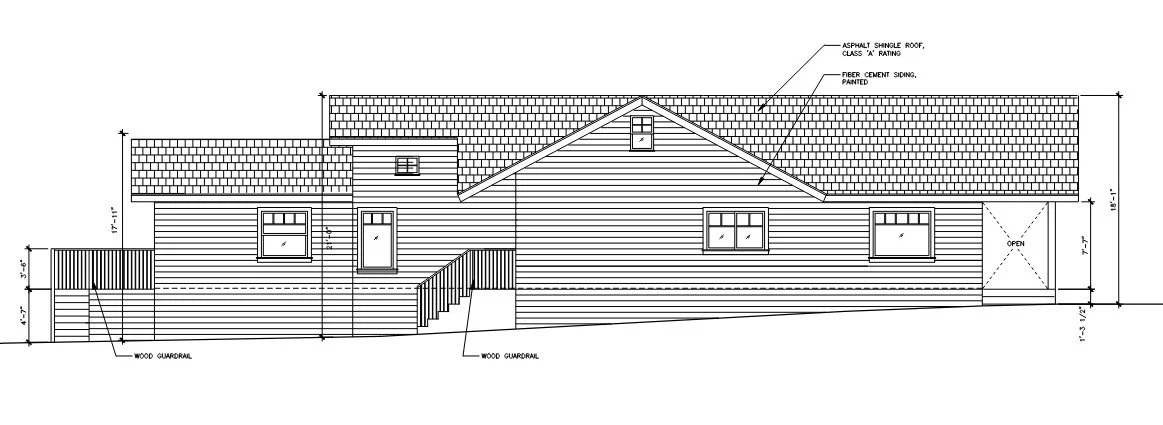
The Moreno Residence is a custom one-story single-family home with one level of semi-subterranean cellar, totaling approximately 2,300 square feet, together with a detached 500-square-foot accessory dwelling unit (ADU). Designed as part of the Altadena wildfire recovery efforts, the project features a modern structural system consisting of wood-framed floors and shear walls supported on a raised floor foundation, providing a resilient and efficient structural solution for post-fire reconstruction.
Architect: Voula Dasakis
Structural Engineer of Record: AC Structural Engineering Inc.
Project Status: Under Construction
AC Structural Engineering Inc. provided the complete structural engineering design for the project.