

Commercial Projects
Structural Engineering for Commercial Construction and Renovation
AC Structural Engineering Inc. provides structural engineering services for a wide range of commercial new construction and renovation projects throughout California. Our experience includes hotels, office buildings, restaurants, retail spaces, tenant improvements, fitness and wellness centers, warehouses, manufacturing facilities, and other commercial developments. Whether supporting a ground-up project or the renovation of an existing building, we deliver practical, code-compliant, and permit-ready structural solutions tailored to each client's needs.
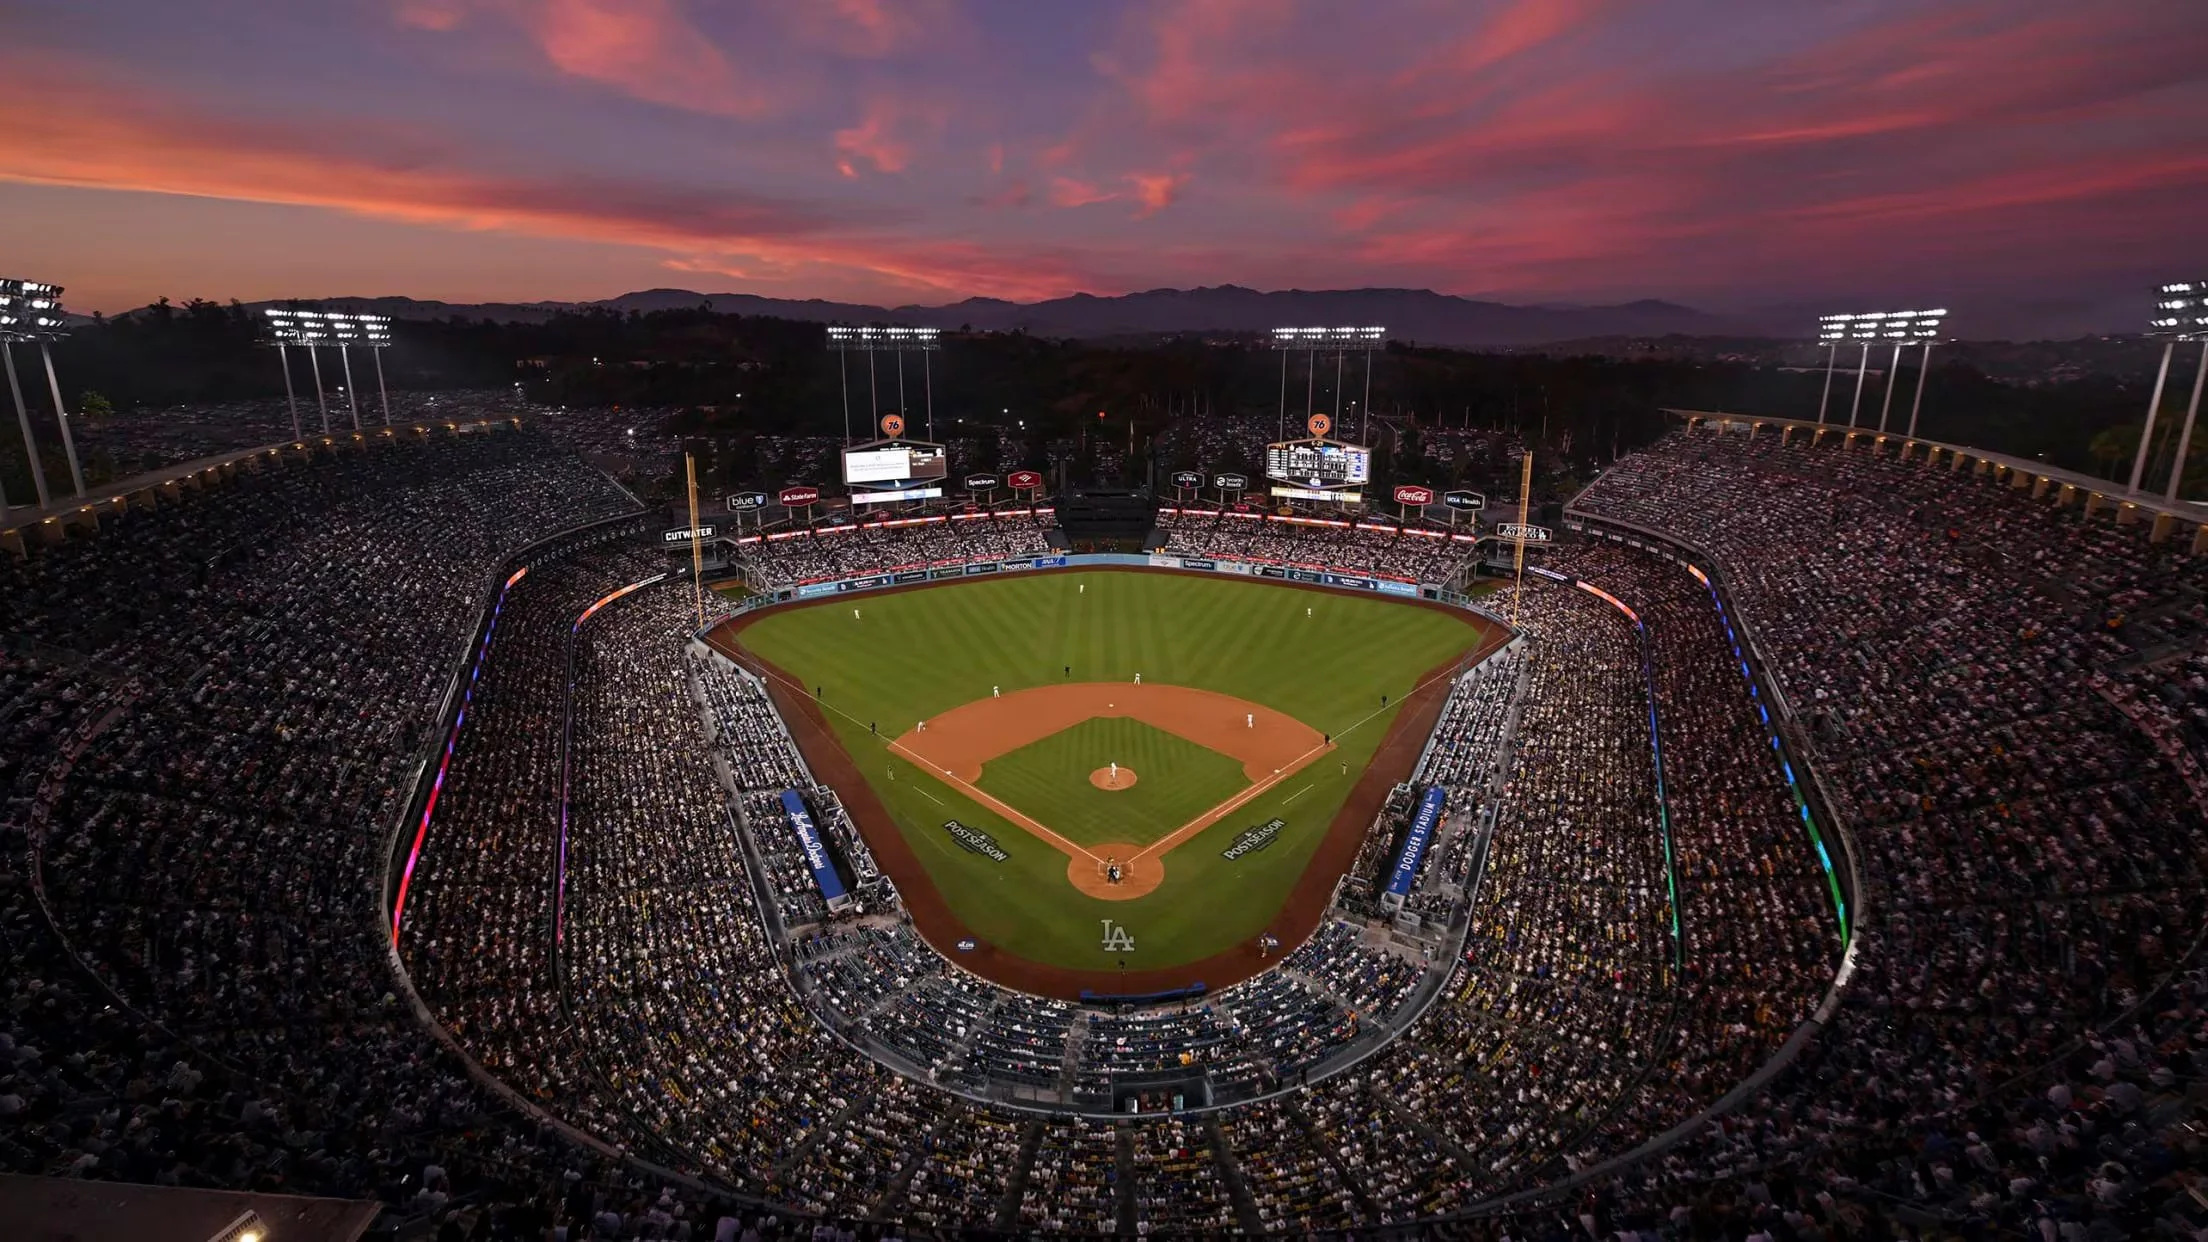
Dodger Stadium
Project Type: Commercial / Sports & Entertainment
Location: Los Angeles, California
Project Description
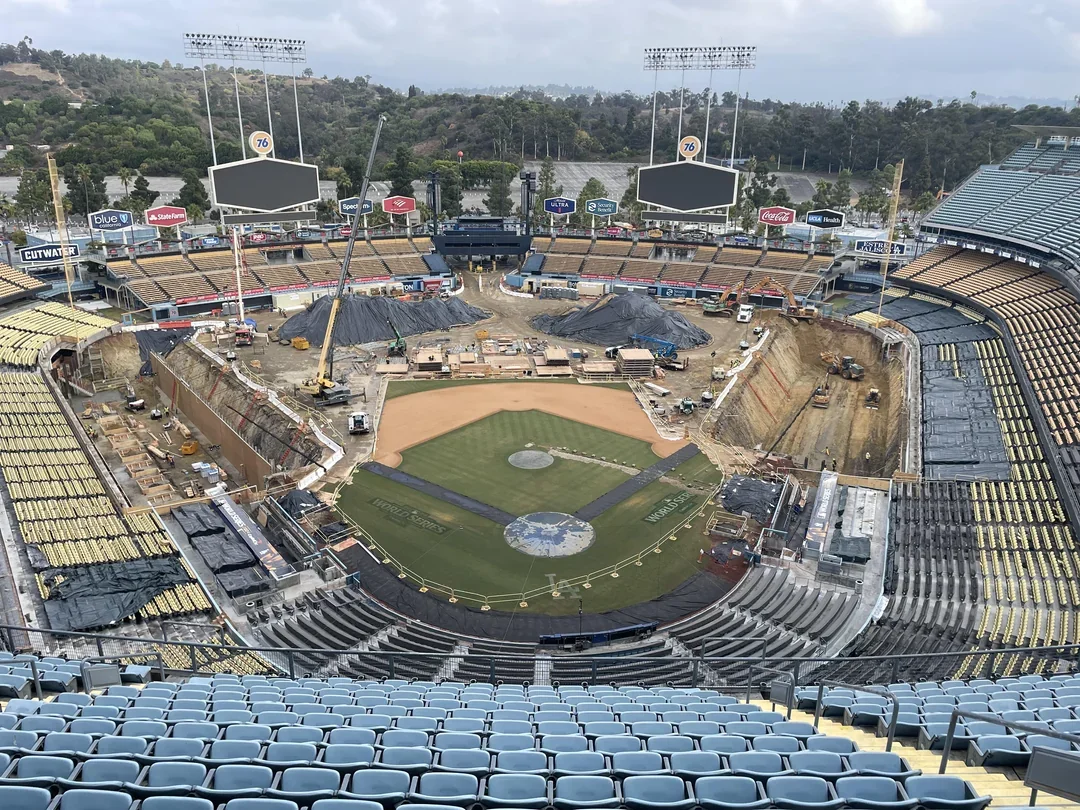
The Dodger Stadium improvement projects involved multiple structural upgrades and additions completed during the stadium’s off-seasons. The work included new retail and restroom buildings, expansion of the clubhouse through excavation and modification of existing on-grade seating areas, replacement of the dugouts, fifteen new suspended MEP platforms, and a new DWP building.
A significant structural challenge involved integrating new construction with the existing stadium structure. Several new structures straddled the perimeter of the stadium, with portions supported on the existing elevated concrete deck and other portions supported at grade. Because construction access to the void beneath the existing stadium slabs was not available for strengthening, the new structural systems were strategically designed to span directly to the existing stadium columns, allowing the new construction to be installed entirely from above.
The project required careful evaluation of existing conditions, structural analysis, and coordination of new structural systems with the existing stadium framing, while accommodating demanding construction-access constraints and an accelerated off-season construction schedule.
Structural Engineering Experience
This project represents the prior professional experience of Yeh Chang, P.E., S.E., Principal of AC Structural Engineering Inc., during his tenure at Nabih Youssef Associates. Yeh served as a Project Engineer, overseeing the project from schematic design through construction administration, including structural analysis and design, coordination with the multidisciplinary project team, development of construction documents, and engineering support throughout construction.
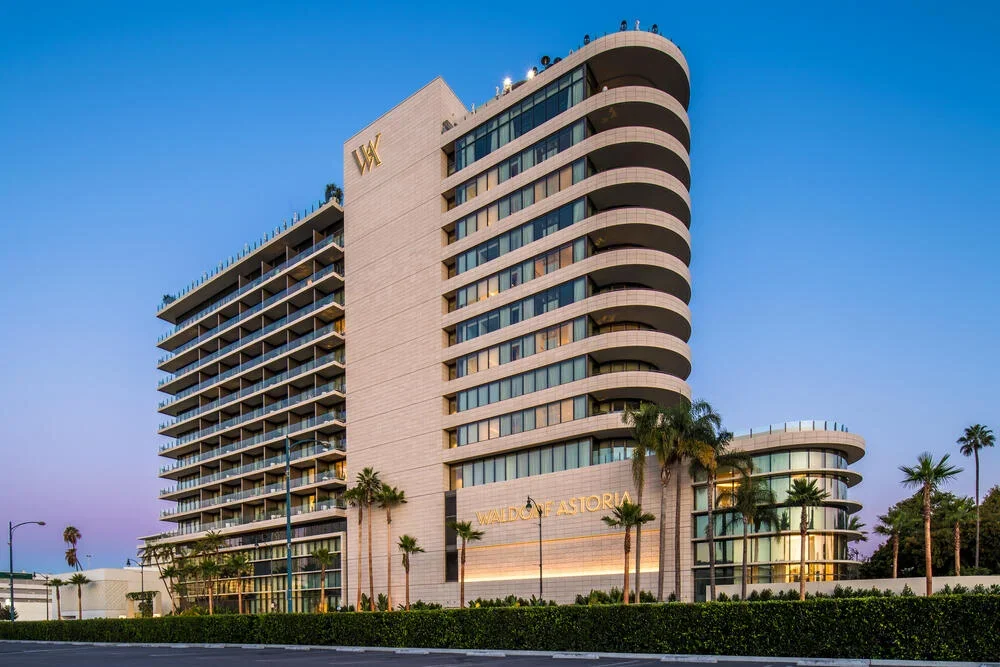
Waldorf Astoria Beverly Hills
Project Type: Commercial / Luxury Hotel
Location: Beverly Hills, California
Project Description
The Waldorf Astoria Beverly Hills is a 12-story luxury high-rise hotel featuring 170 guest rooms, including 42 suites, with expansive balconies offering panoramic views of Beverly Hills and the surrounding Los Angeles area. The hotel incorporates a variety of high-end amenities, including a rooftop bar, swimming pool, and private VIP cabanas. The third floor features luxury villa suites with private outdoor gardens, integrating substantial landscaped areas within the building structure.
The tower utilizes post-tensioned concrete floor slabs with a reinforced concrete shear wall lateral force-resisting system. The structural design required careful coordination of the gravity and lateral systems with the hotel’s architectural program, large balconies, landscaped areas, luxury amenities, and complex building systems associated with a high-rise hospitality development.
Structural Engineering Experience
This project represents the prior professional experience of Yeh Chang, P.E., S.E., Principal of AC Structural Engineering Inc., during his tenure at Nabih Youssef Associates. Yeh served as a Project Engineer, contributing to the project from schematic design through construction administration, including structural analysis and design, coordination with the multidisciplinary project team, development of construction documents, and engineering support throughout construction.
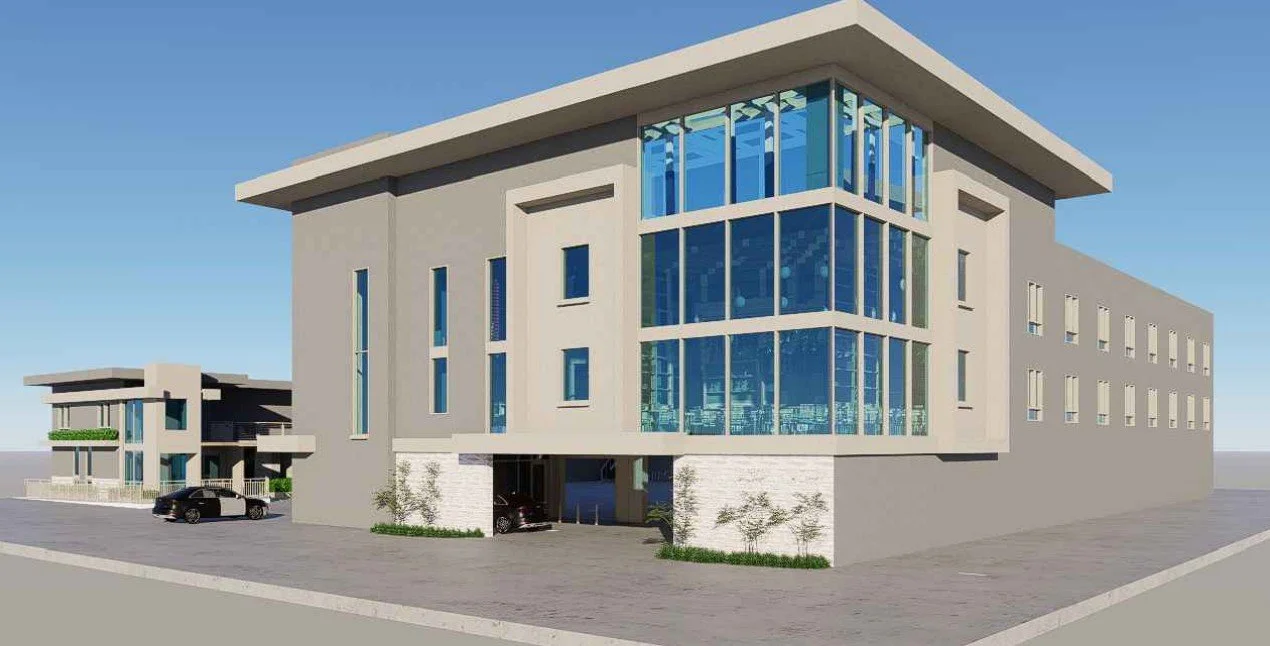
Shift Hotel
Project Type: Commercial Project / Hotel
Location: Hawthorne, California
Project Description
The Shift Hotel project involves a new addition to an existing hotel, providing approximately 6,000 square feet of new building area. The addition utilizes a wood-framed structural system complemented by steel moment frames, providing an efficient and code-compliant structural solution while accommodating the architectural requirements of the hotel expansion.
The structural design was developed with careful consideration of the interface between the new addition and the existing hotel structure. Steel moment frames were incorporated where required to provide lateral resistance while maintaining architectural openness and flexibility within the new spaces.
Architect: CHARC Design
Structural Engineer of Record: AC Structural Engineering Inc.
Project Status: City Plan Check
AC Structural Engineering Inc. served as the Structural Engineer of Record, providing complete structural engineering services for the project.
5260 Hamner Ave
Project Type: Commercial / Sports & Entertainment
Location: Mira Loma, California
Project Description
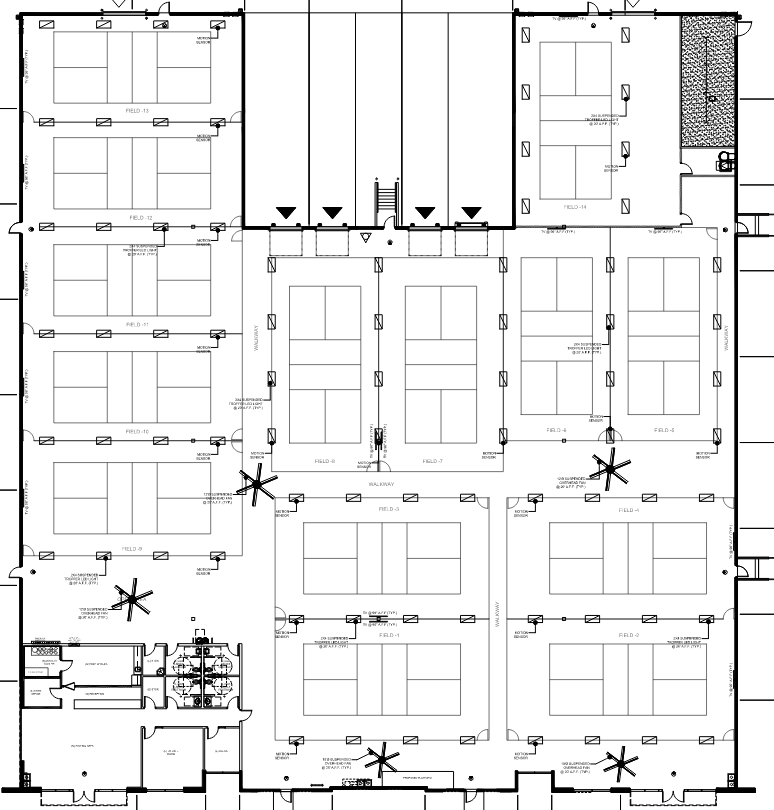
The 5260 Hamner Ave project involves the conversion of an existing warehouse into an indoor pickleball facility, with an approximate total building area of 40,000 square feet. The existing building structural system consists of concrete tilt-up perimeter walls supporting steel roof trusses.
The structural design was developed to accommodate the change in use and new architectural requirements while working within the constraints of the existing building.
Architect: Edward Zheng
Structural Engineer of Record: AC Structural Engineering Inc.
Project Status: Under Construction
AC Structural Engineering Inc. served as the Structural Engineer of Record, providing structural engineering services for the project.
308 W Valley Blvd
Project Type: Commercial / Restaurant
Location: San Gabriel, California
Project Description
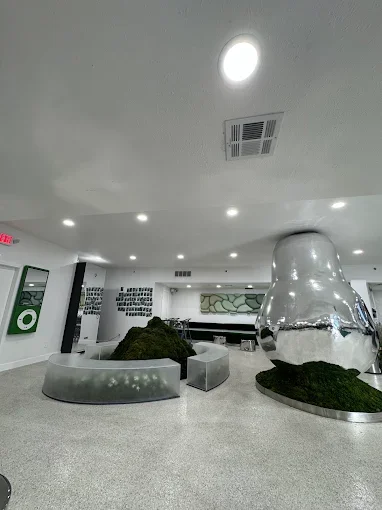
The 308 W Valley Blvd project involves the conversion of an existing office space into a restaurant, with an approximate total building area of 4,000 square feet. The existing structural system consists primarily of wood-framed walls, floors, and roof framing supported on concrete foundations.
The structural scope includes strengthening of the existing wood shear walls and concrete foundations to accommodate a new large opening at the front entrance, as well as strengthening of the existing floor joists and beams to accommodate the removal and relocation of existing structural posts. The structural modifications were carefully designed to integrate with the existing building while supporting the new architectural layout and open restaurant space.
Architect: Edward Zheng
Structural Engineer of Record: AC Structural Engineering Inc.
Project Status: Under Construction
JSL Hockey Training
Project Type: Commercial / Sports
Location: Santa Clarita, California
Project Description
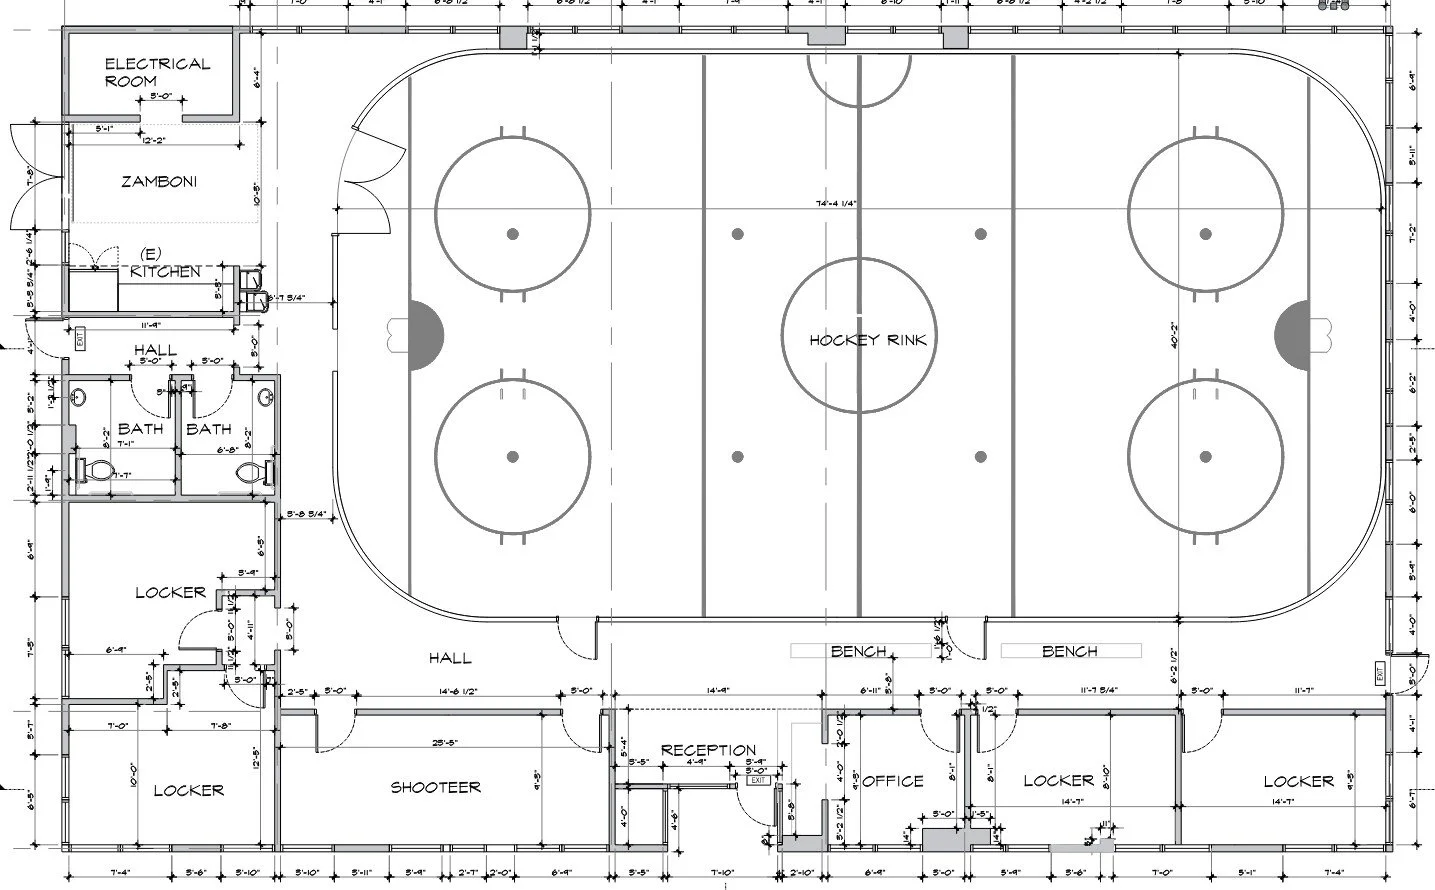
The JSL Hockey Training project involves the conversion of an existing office building into an indoor hockey training facility, with an approximate total building area of 5,600 square feet. The existing structural system consists of concrete tilt-up perimeter walls supporting steel roof trusses.
The structural design was developed to create the large, open space required for the indoor hockey training rink while working within the constraints of the existing building. The structural scope includes strengthening of the existing steel roof trusses and beams to accommodate the removal of existing interior support posts, allowing for a more open and unobstructed training area.
The project also includes strengthening of the existing concrete and wood shear walls and foundations to accommodate the proposed structural modifications and new building configuration. The structural design was developed with careful consideration of existing building conditions, seismic performance, constructability, and architectural requirements, providing a practical and code-compliant solution for the facility’s conversion.
Architect: CHARC Design
Structural Engineer of Record: AC Structural Engineering Inc.
Project Status: Design Phase